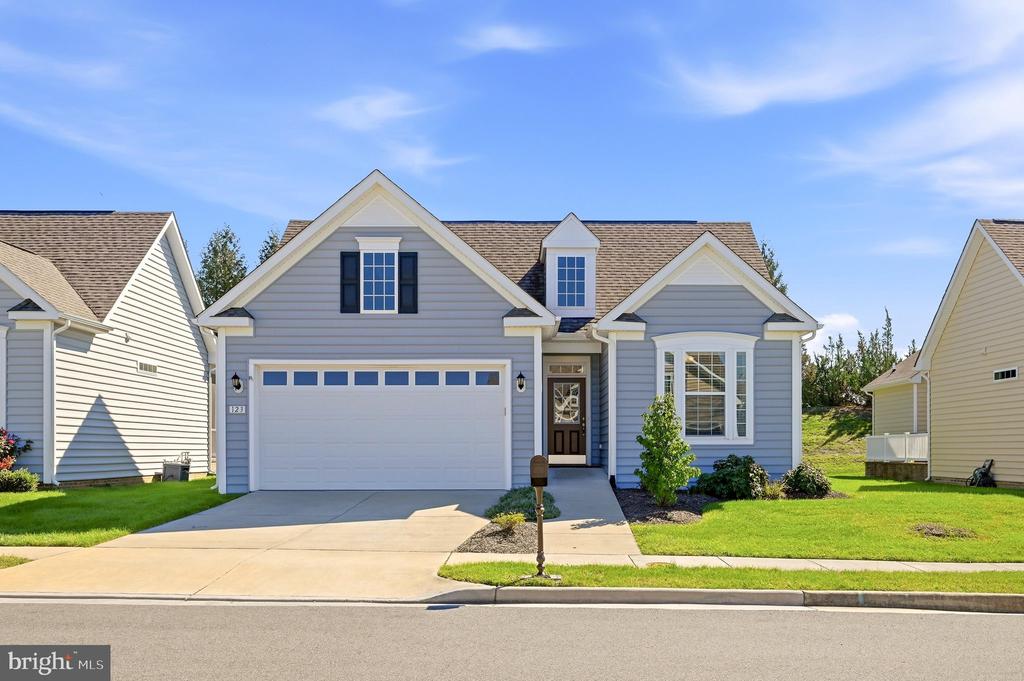
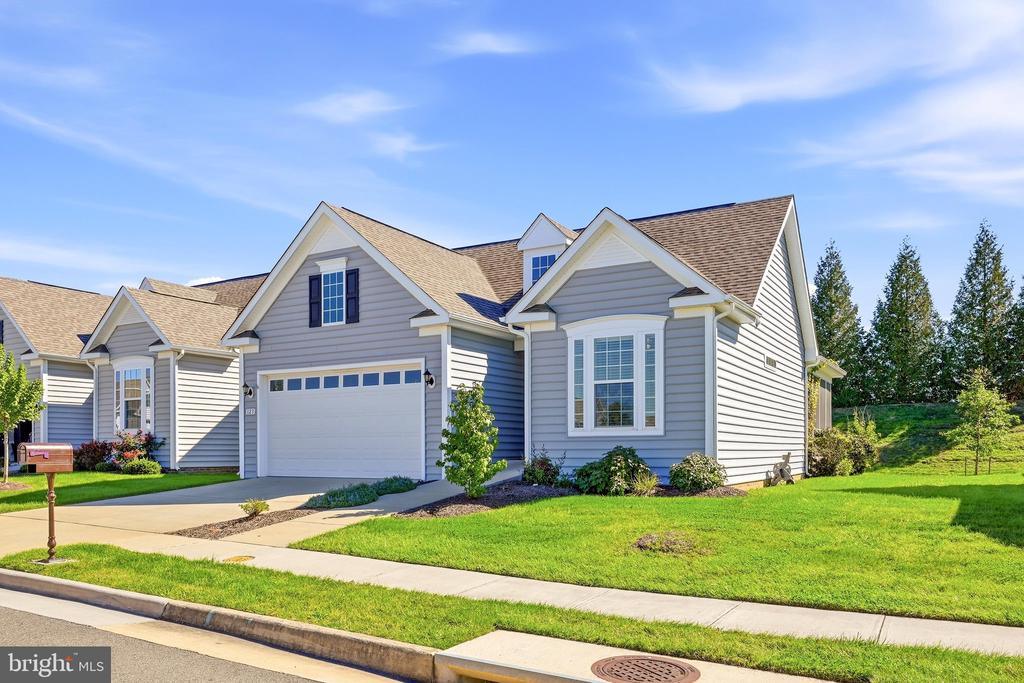
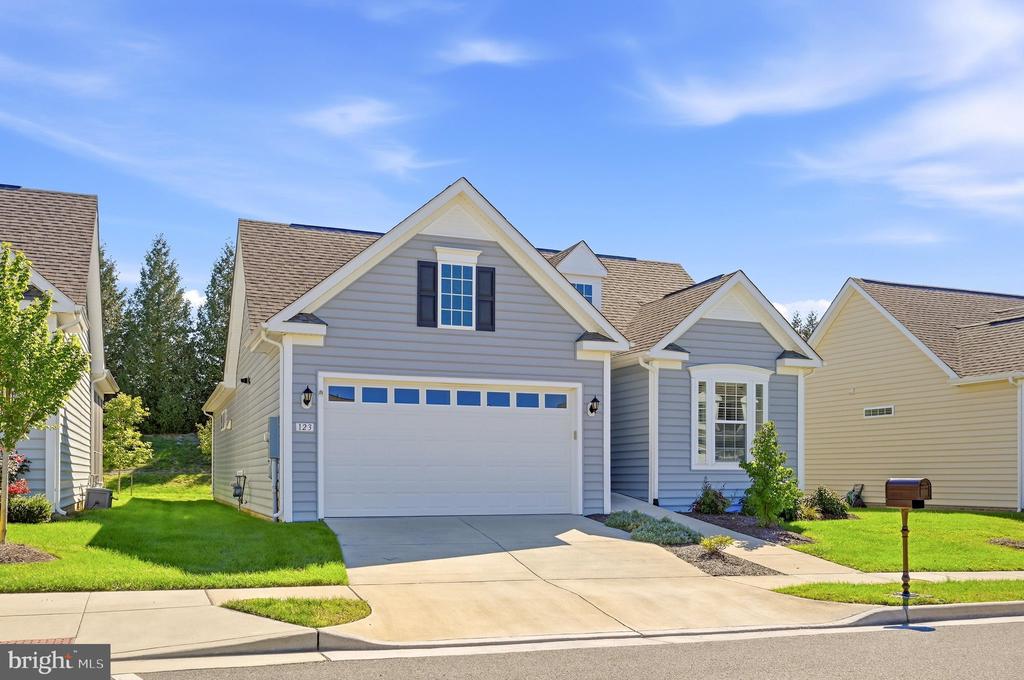
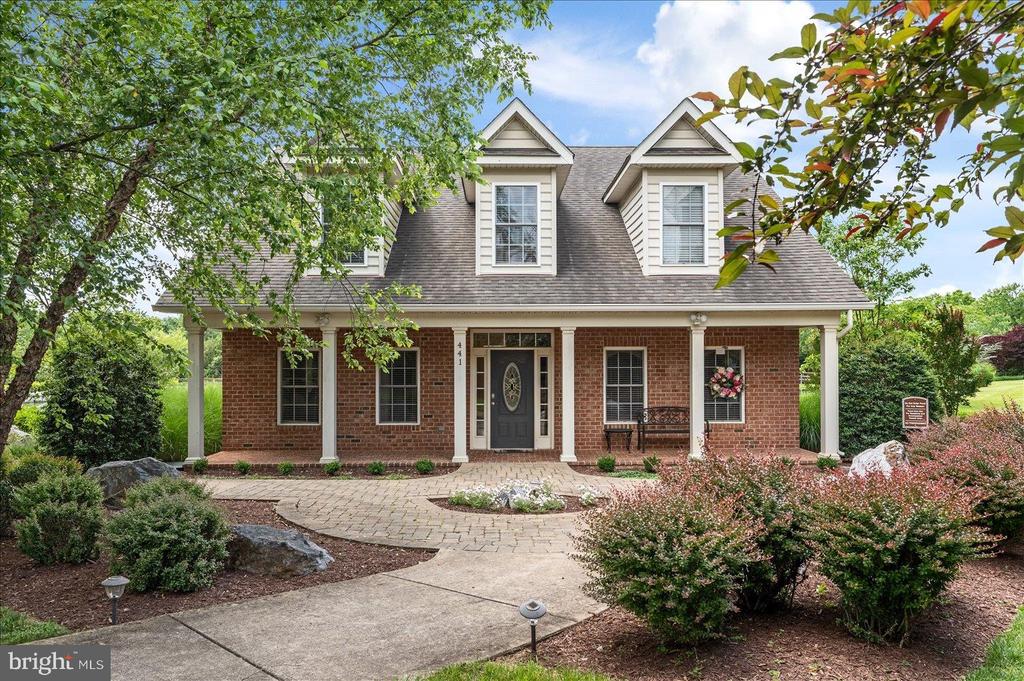
Gray-sided suburban home with a two-car garage, front lawn, and concrete driveway.
123 BLUETS DRIVE
123 BLUETS DRIVE
123 BLUETS DRIVE
123 BLUETS DRIVE
123 BLUETS DRIVE
123 BLUETS DRIVE
123 BLUETS DRIVE
123 BLUETS DRIVE
123 BLUETS DRIVE
123 BLUETS DRIVE
123 BLUETS DRIVE
123 BLUETS DRIVE
123 BLUETS DRIVE
123 BLUETS DRIVE
123 BLUETS DRIVE
123 BLUETS DRIVE
123 BLUETS DRIVE
123 BLUETS DRIVE
123 BLUETS DRIVE
123 BLUETS DRIVE
123 BLUETS DRIVE
123 BLUETS DRIVE
123 BLUETS DRIVE
123 BLUETS DRIVE
123 BLUETS DRIVE
123 BLUETS DRIVE
123 BLUETS DRIVE
123 BLUETS DRIVE
123 BLUETS DRIVE
123 BLUETS DRIVE
123 BLUETS DRIVE
123 BLUETS DRIVE
123 BLUETS DRIVE
123 BLUETS DRIVE
123 BLUETS DRIVE
123 BLUETS DRIVE
123 BLUETS DRIVE
123 BLUETS DRIVE
123 BLUETS DRIVE
SEE ALL PHOTOS
Gray-sided suburban home with a two-car garage, front lawn, and concrete driveway.
123 BLUETS DRIVE
123 BLUETS DRIVE
123 BLUETS DRIVE
123 BLUETS DRIVE
123 BLUETS DRIVE
123 BLUETS DRIVE
123 BLUETS DRIVE
123 BLUETS DRIVE
123 BLUETS DRIVE
123 BLUETS DRIVE
123 BLUETS DRIVE
123 BLUETS DRIVE
123 BLUETS DRIVE
123 BLUETS DRIVE
123 BLUETS DRIVE
123 BLUETS DRIVE
123 BLUETS DRIVE
123 BLUETS DRIVE
123 BLUETS DRIVE
123 BLUETS DRIVE
123 BLUETS DRIVE
123 BLUETS DRIVE
123 BLUETS DRIVE
123 BLUETS DRIVE
123 BLUETS DRIVE
123 BLUETS DRIVE
123 BLUETS DRIVE
123 BLUETS DRIVE
123 BLUETS DRIVE
123 BLUETS DRIVE
123 BLUETS DRIVE
123 BLUETS DRIVE
123 BLUETS DRIVE
123 BLUETS DRIVE
123 BLUETS DRIVE
123 BLUETS DRIVE
123 BLUETS DRIVE
123 BLUETS DRIVE
123 BLUETS DRIVE
Leased

123 BLUETS DRIVE

123 BLUETS DRIVE, WHITE POST, VA 22663

$2,500/month
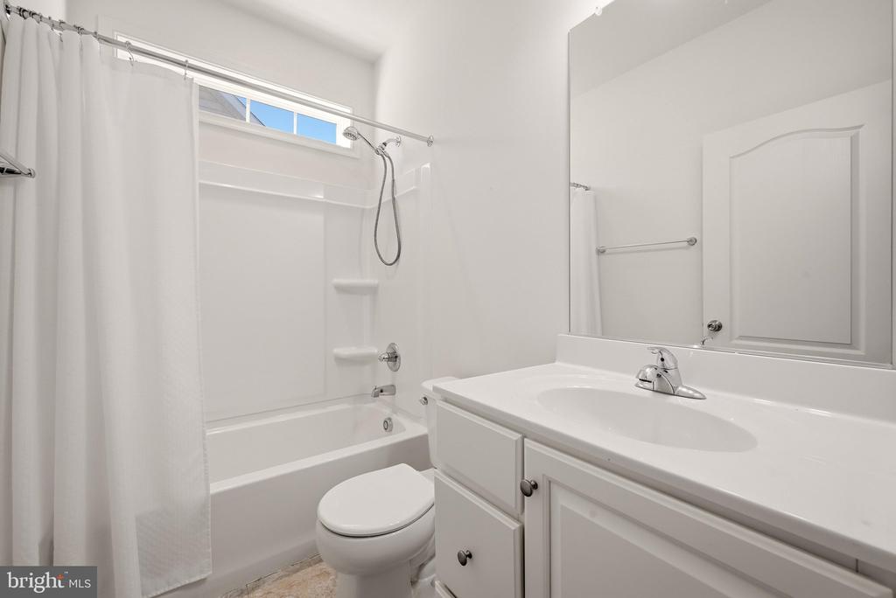
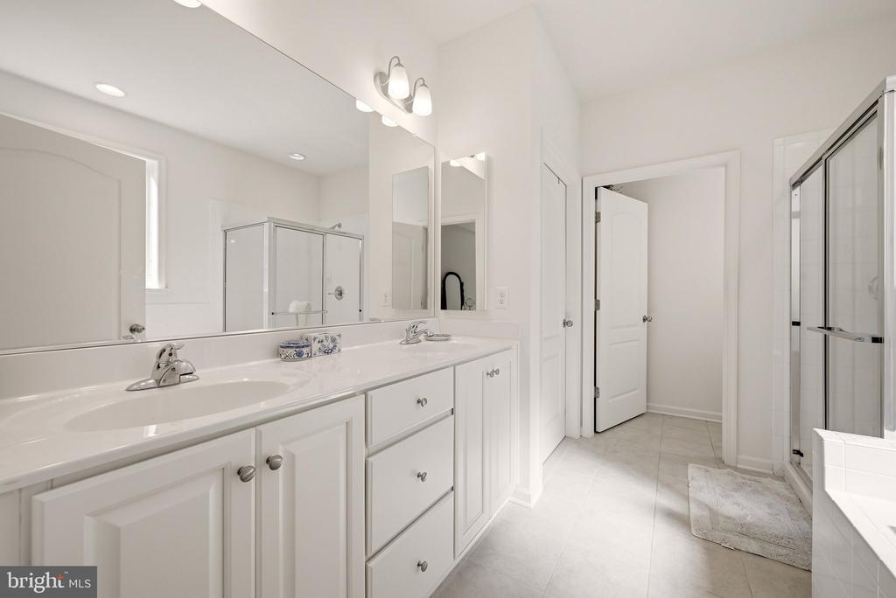
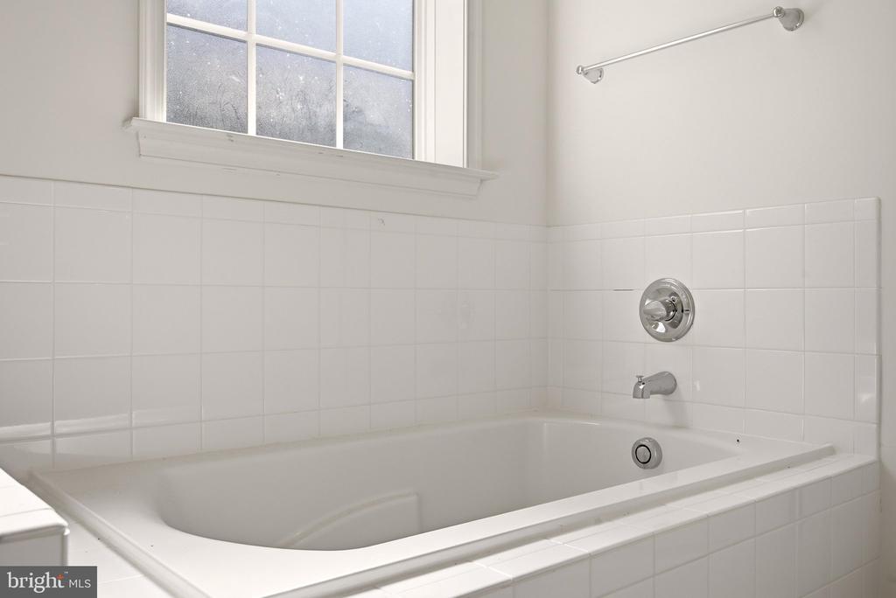
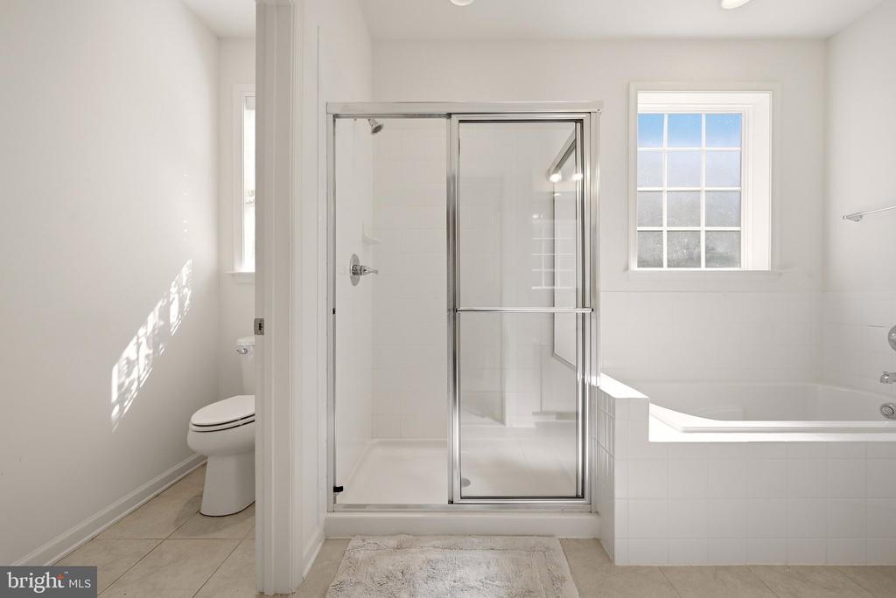
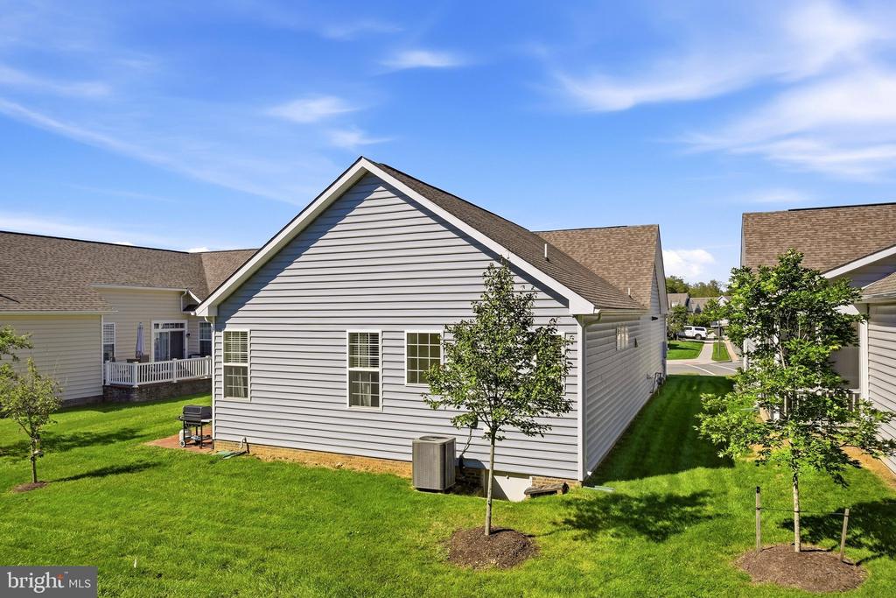
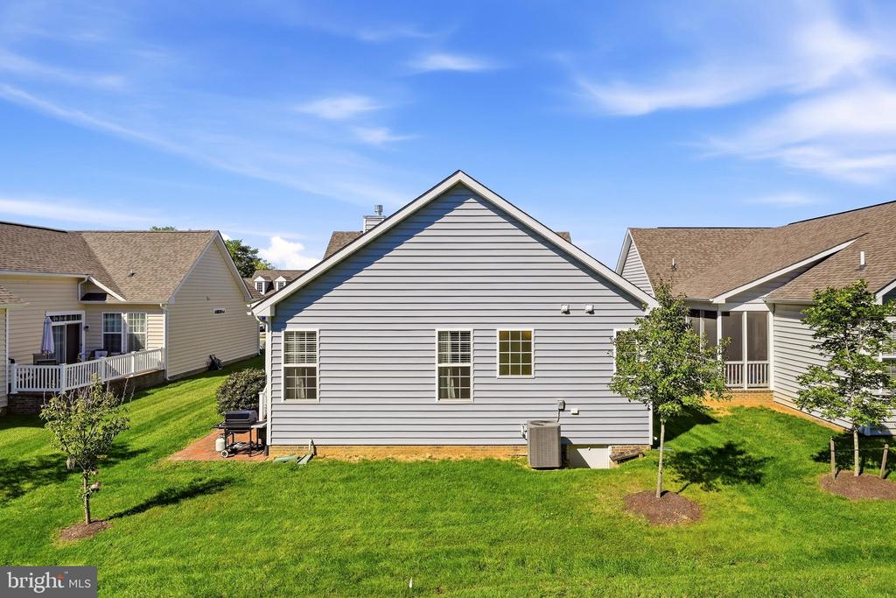
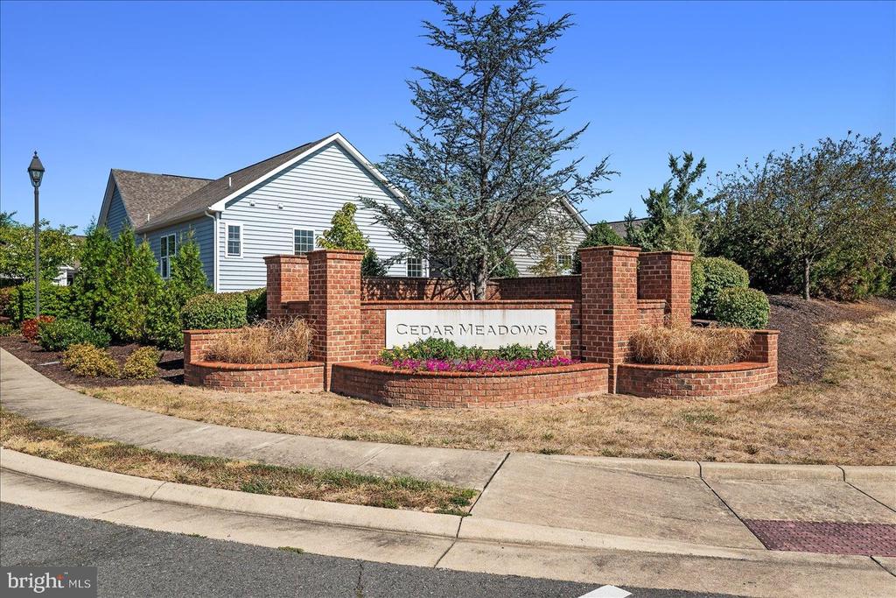
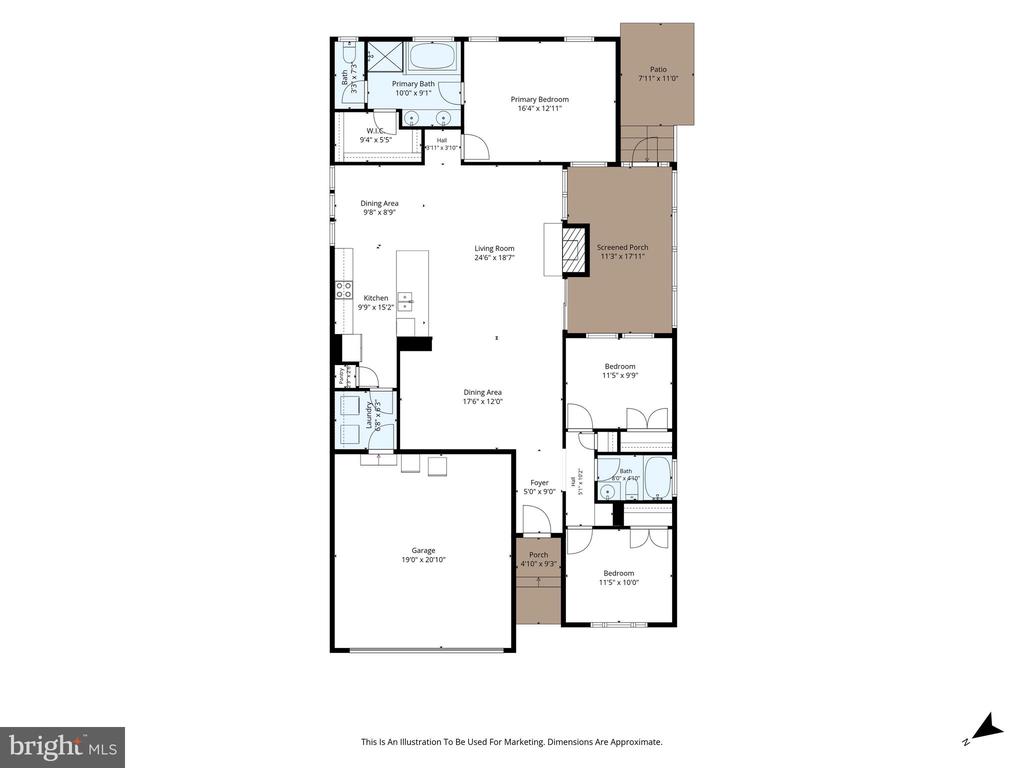
Welcome to 123 Bluets Drive, nestled in the desirable Cedar Meadows 55+ gated community in White Post, Virginia! Built in 2020, this charming ranch-style residence offers 3 bedrooms, 2 full bathrooms, and 1,656 square feet of comfortable, single-level living, thoughtfully designed for everyday convenience, relaxation, and entertaining.

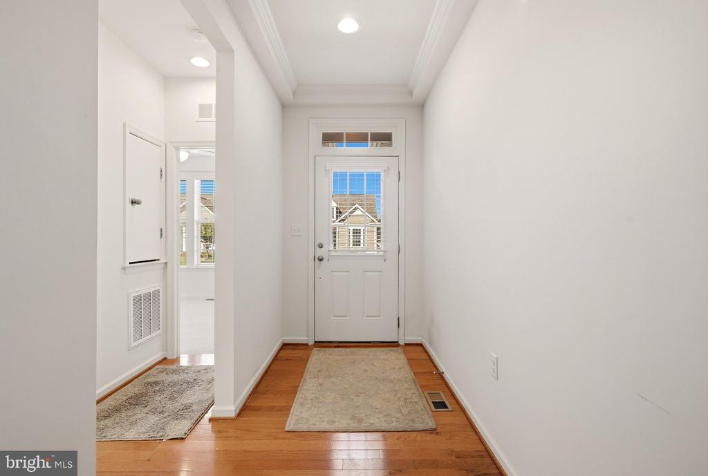
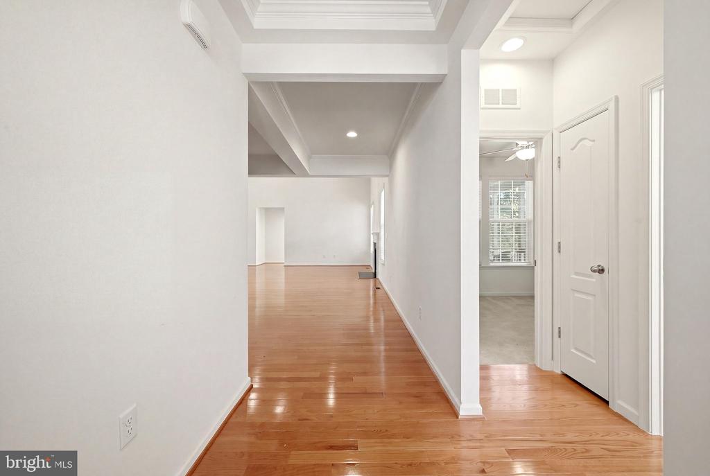
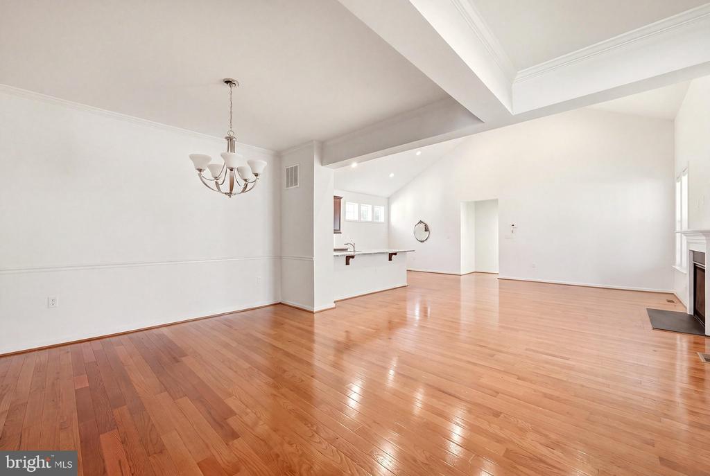
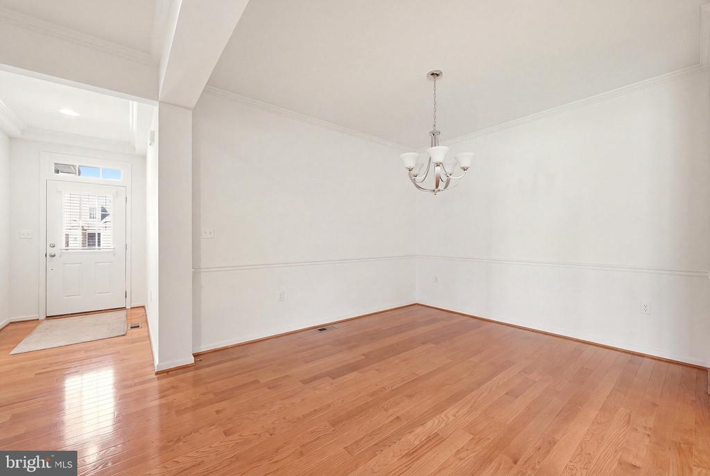
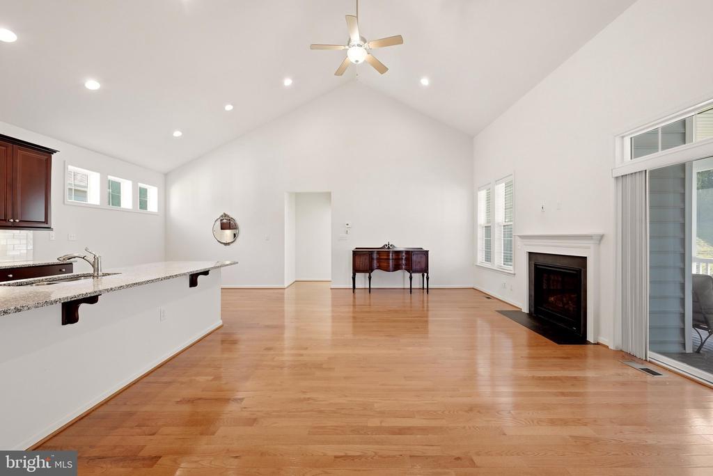
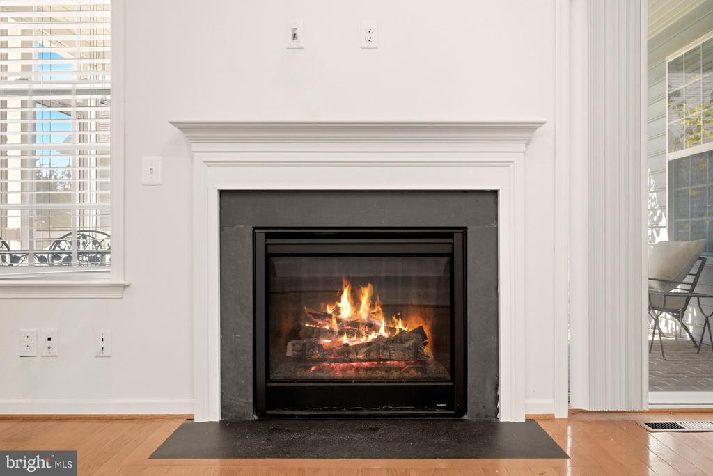
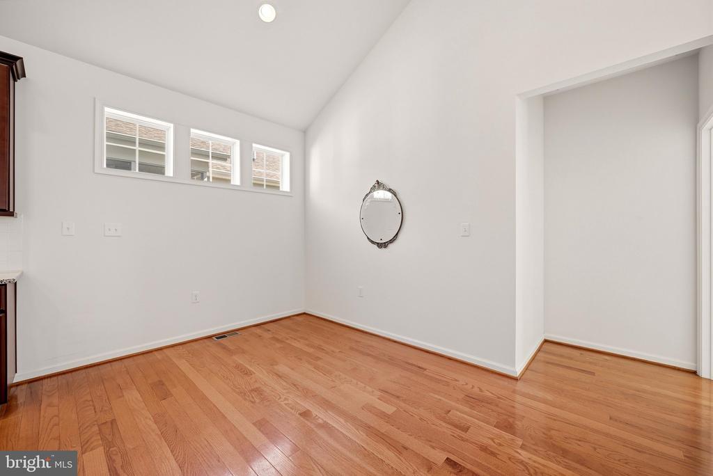
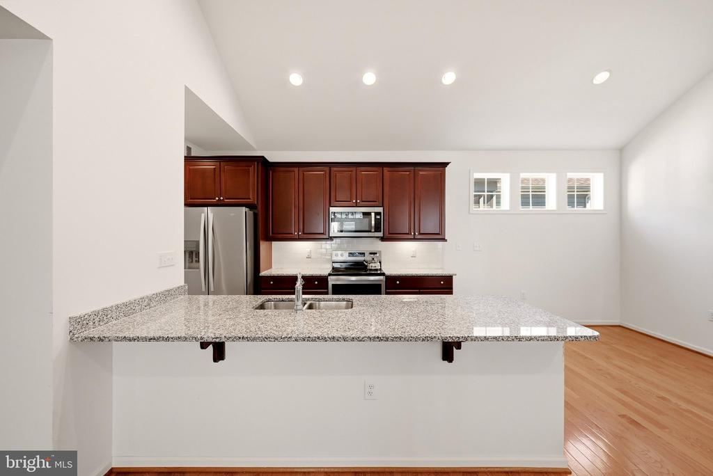
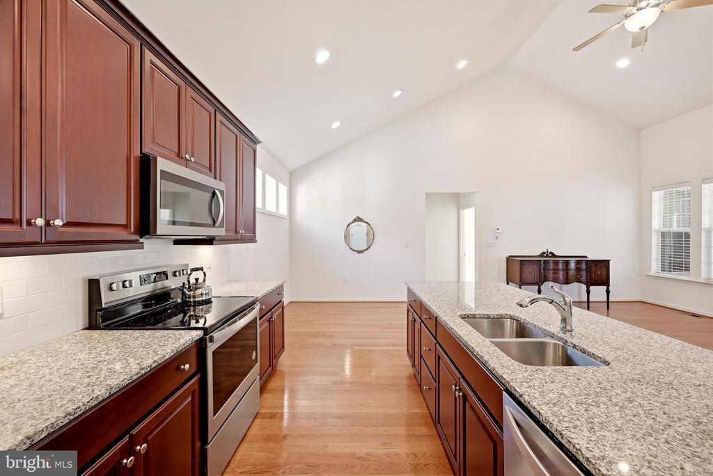
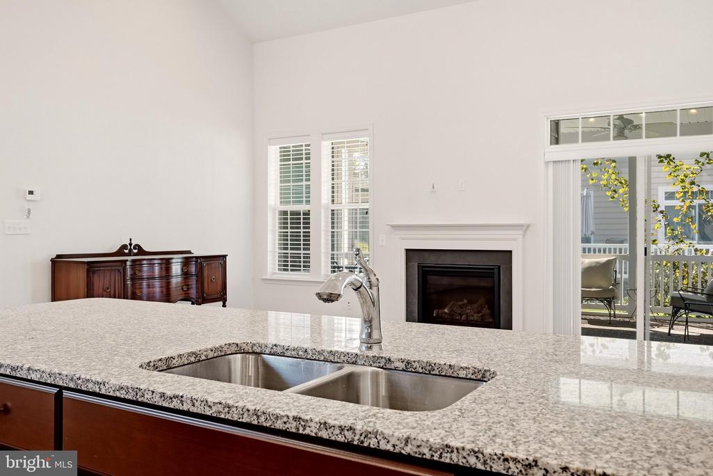
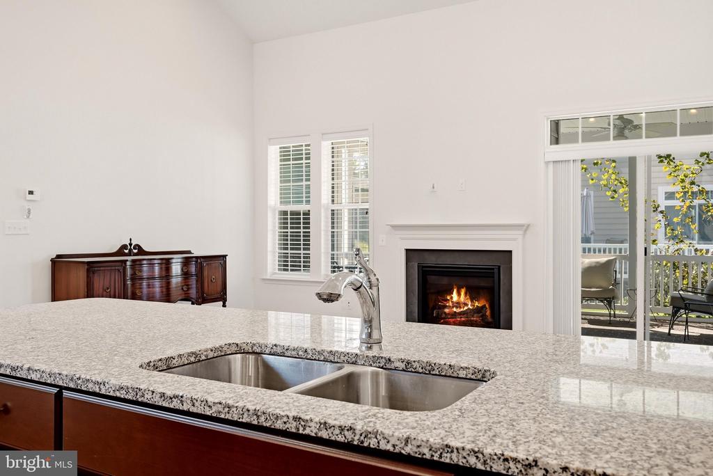
Step inside to discover an inviting interior featuring beautiful wood flooring, a welcoming living area highlighted by a cozy fireplace, and a thoughtfully designed kitchen with traditional cabinetry. The functional floor plan provides a seamless flow between the main living spaces, creating a warm and inviting atmosphere for both quiet evenings and gatherings with friends and family.

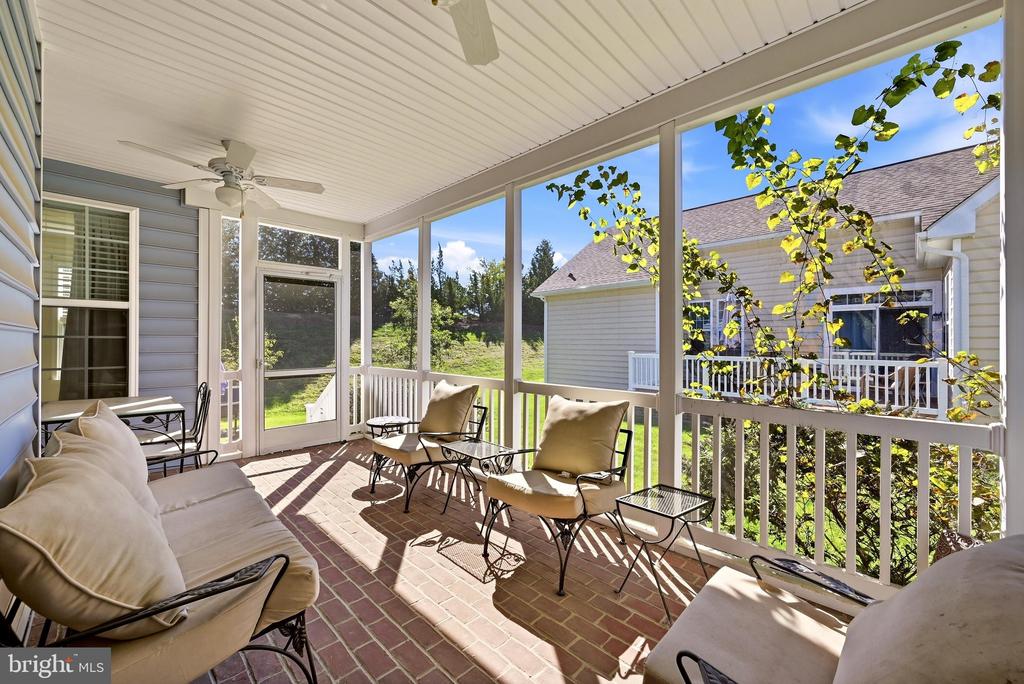
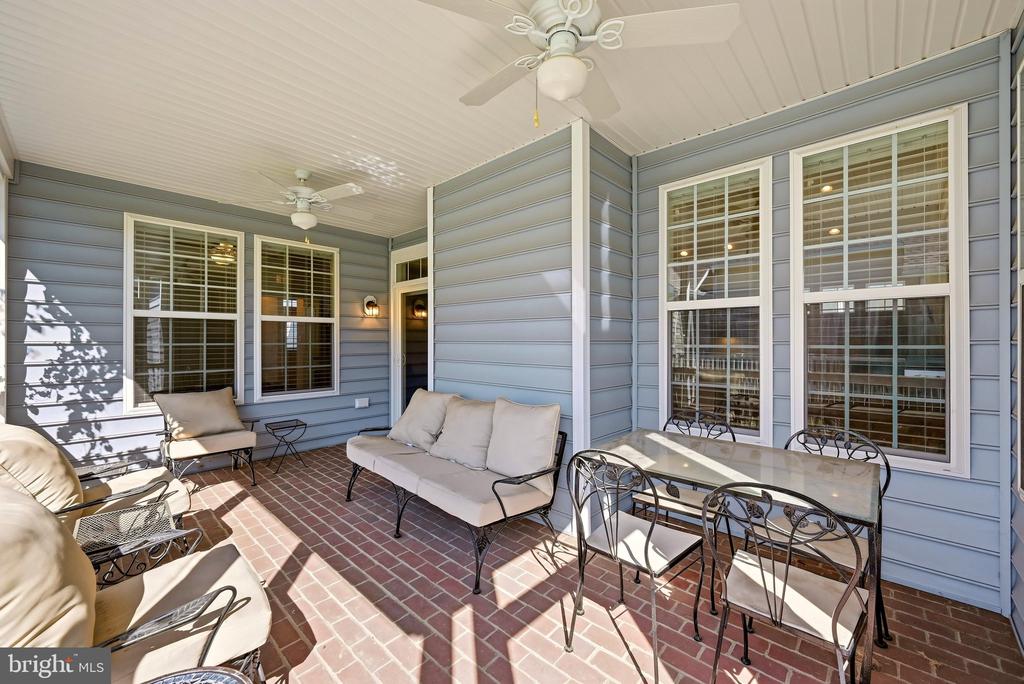
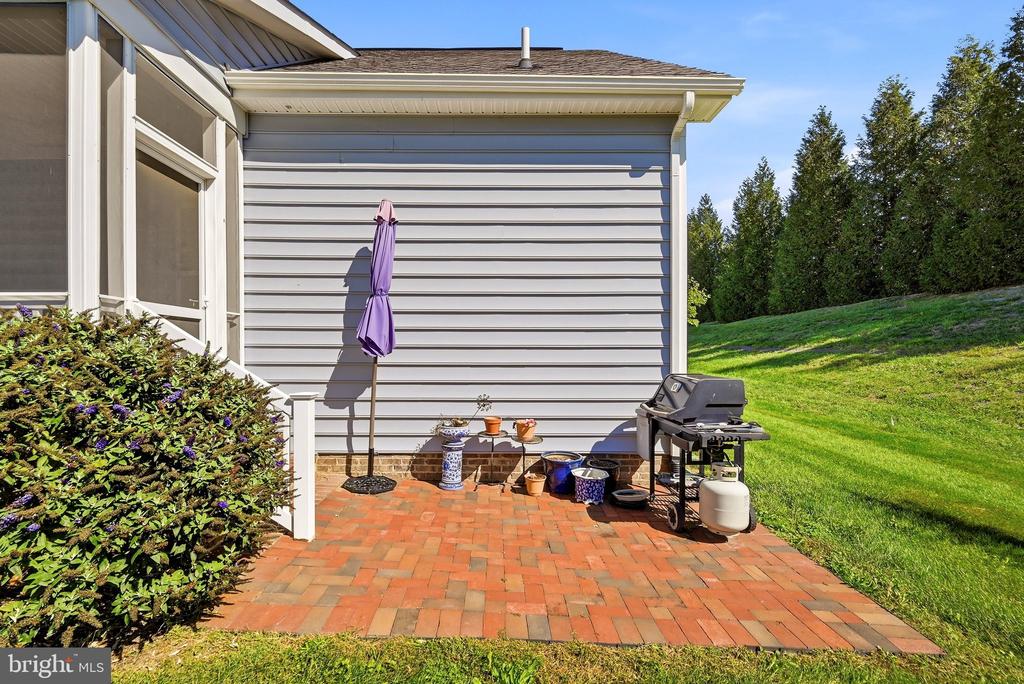
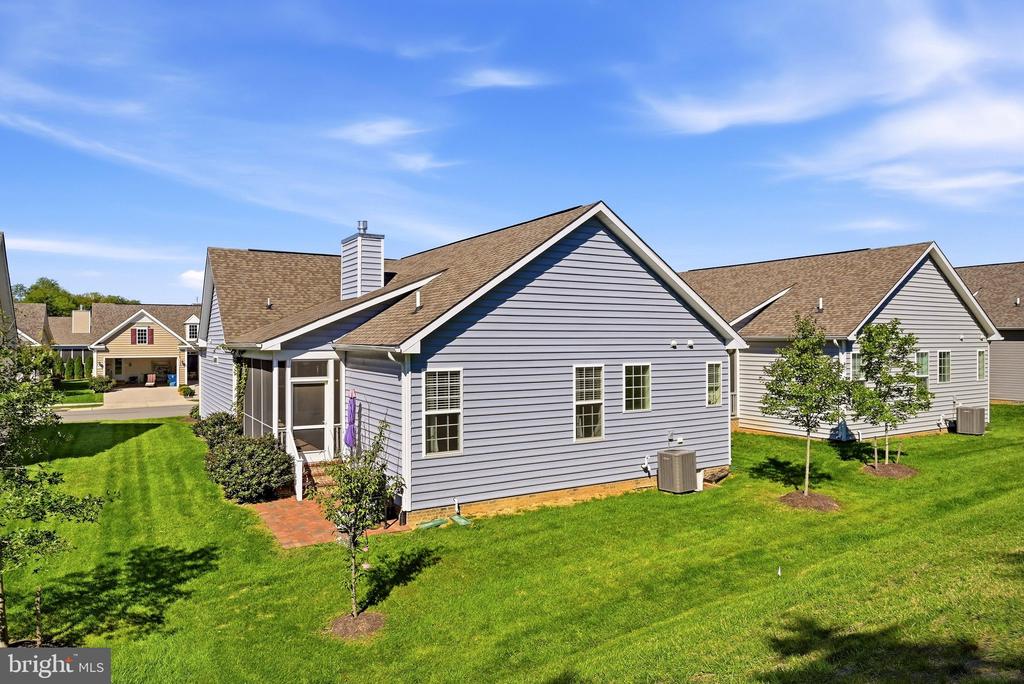
One of the home's standout features is the wonderful outdoor living space! Step outside to enjoy the spacious screened-in porch, the perfect setting for sipping your morning coffee, enjoying a peaceful afternoon, or relaxing in the fresh air while remaining protected from the elements. Just beyond the porch, a beautiful brick patio provides additional space for outdoor dining, grilling, and entertaining. Together, these inviting outdoor areas offer the perfect extension of the home's living space.

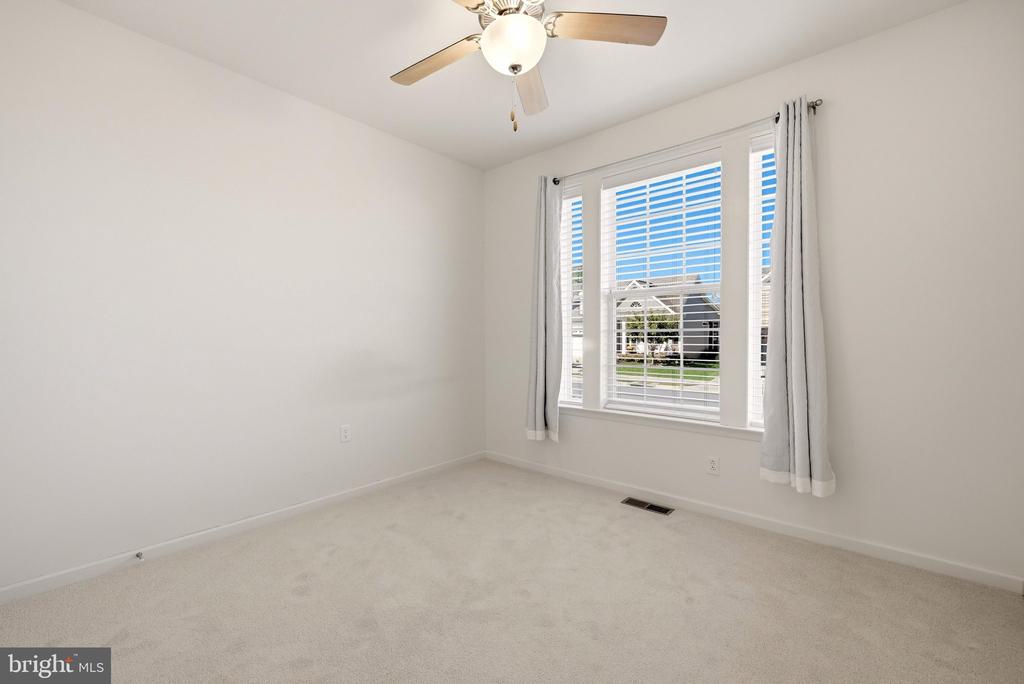
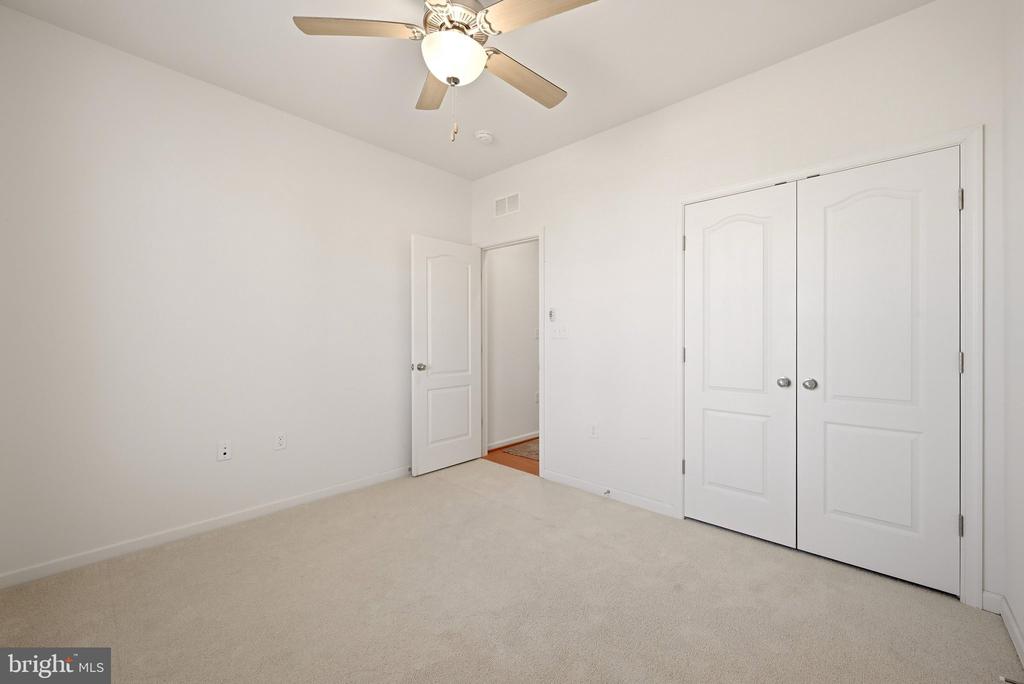
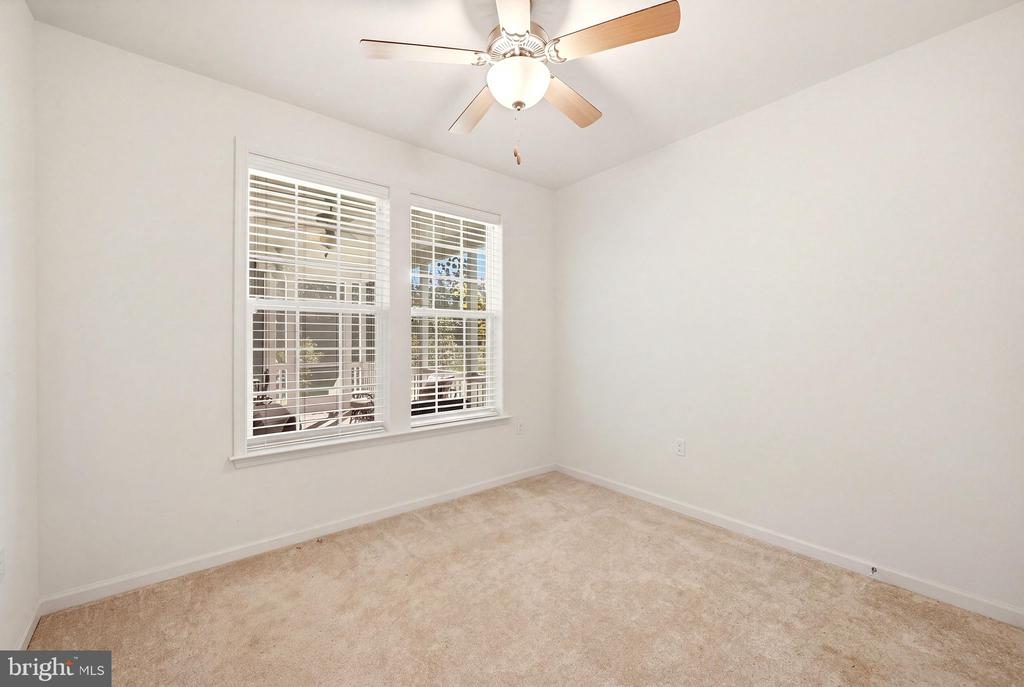
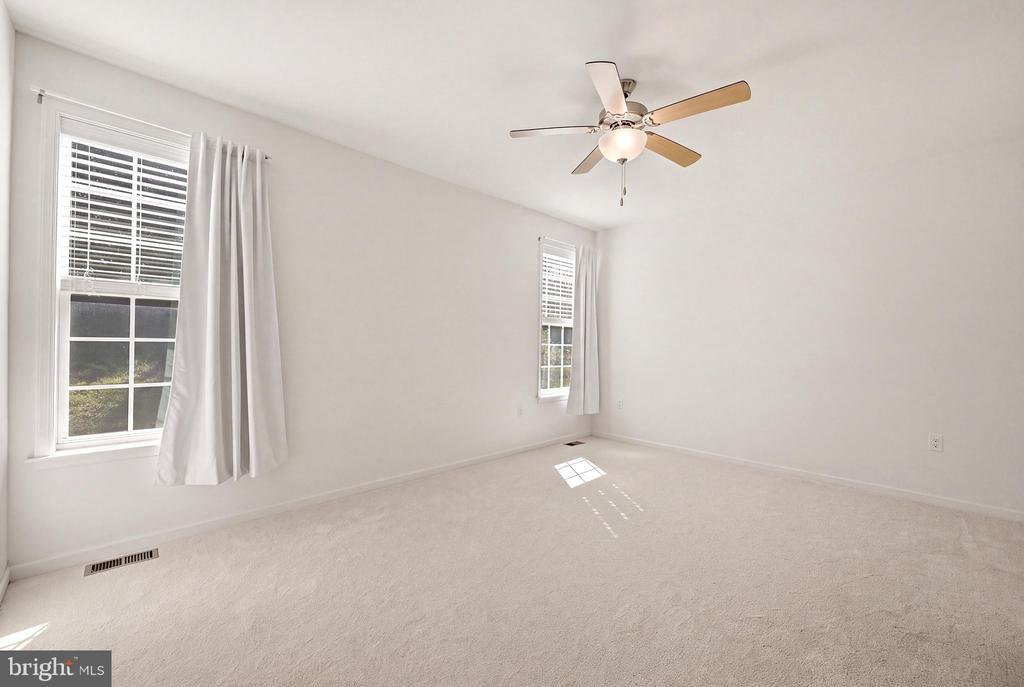
The home also features three comfortably sized bedrooms, providing flexibility for guests, hobbies, or a home office, along with the added convenience of an attached garage.

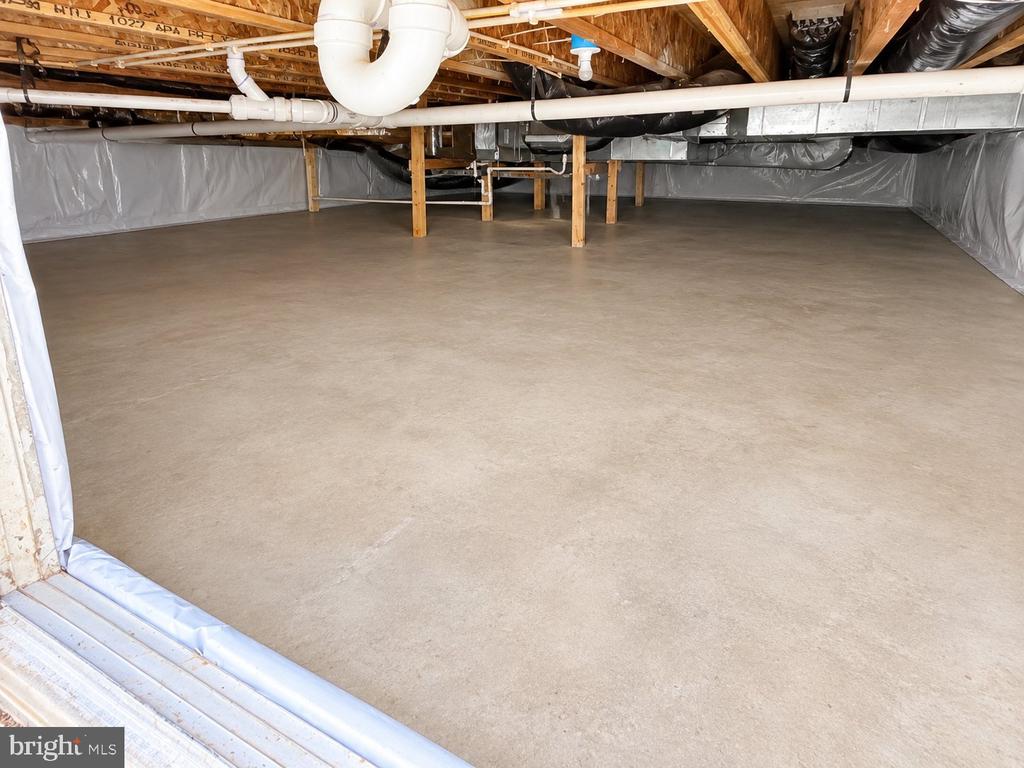
Storage is never an issue here; the home is built on a rare, four-foot-tall climate-controlled crawlspace that functions like an unfinished basement, ideal for seasonal items.

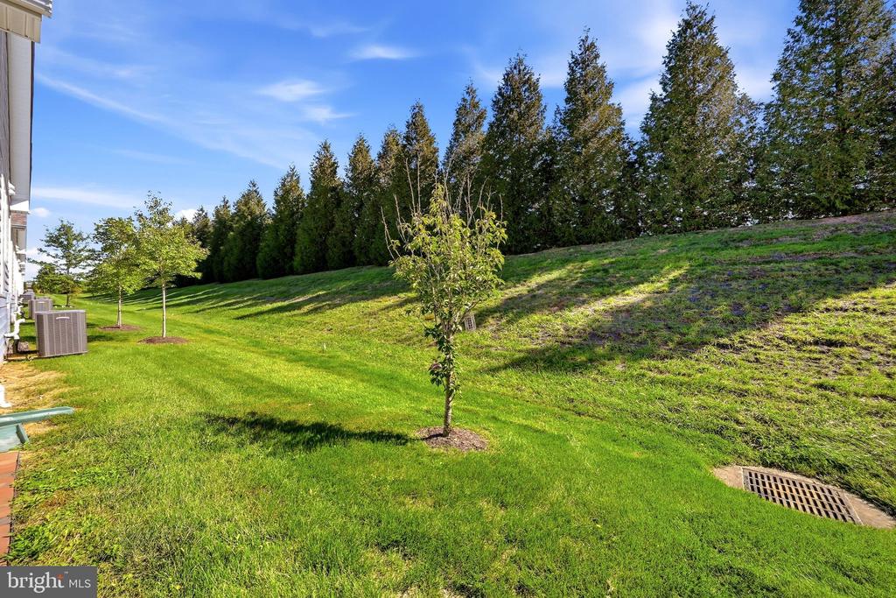
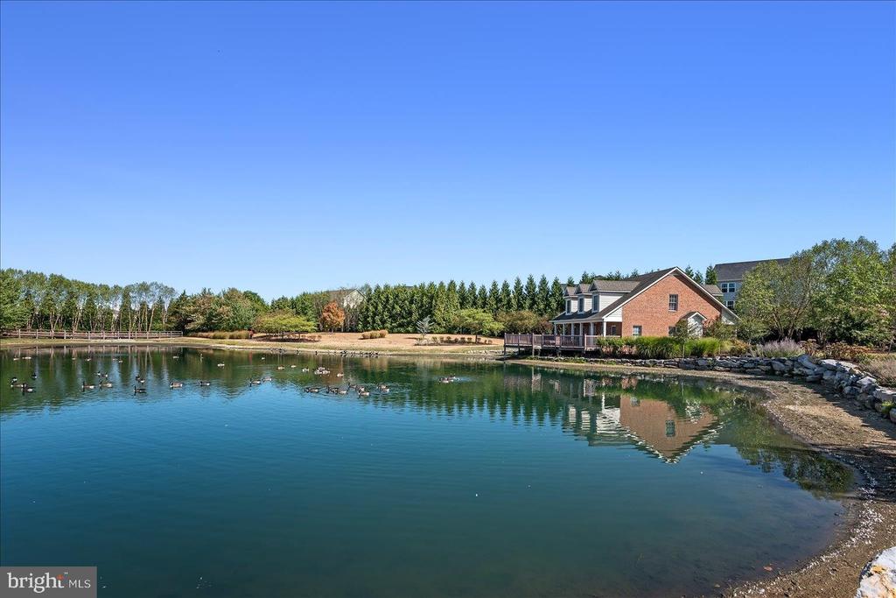
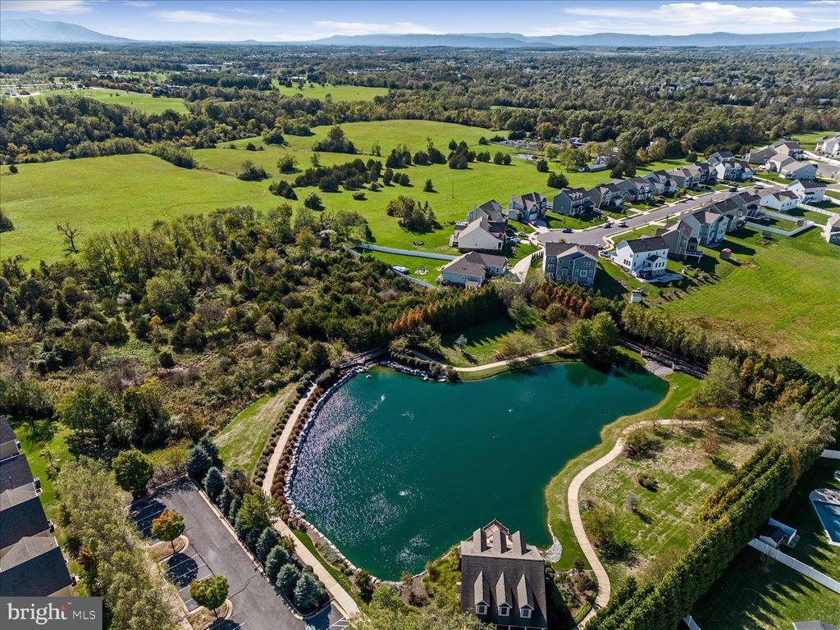
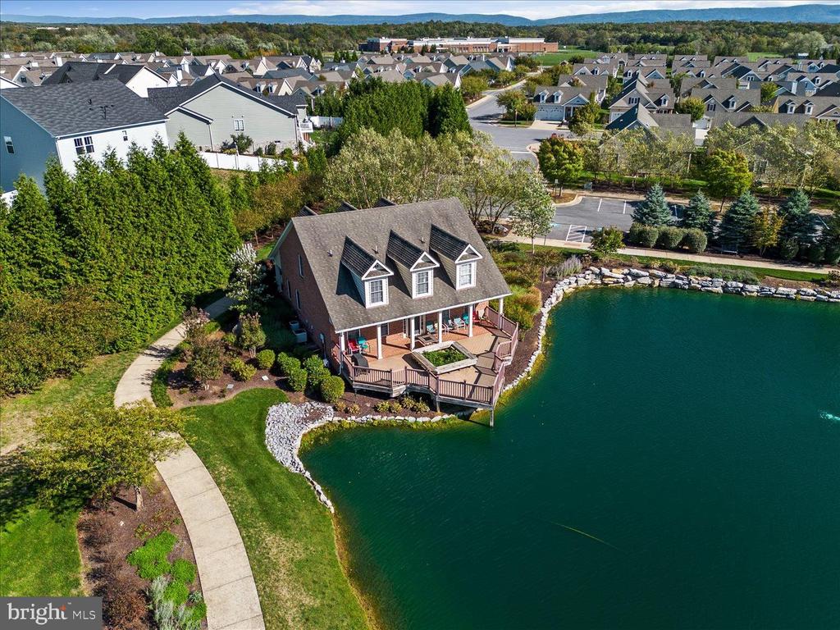
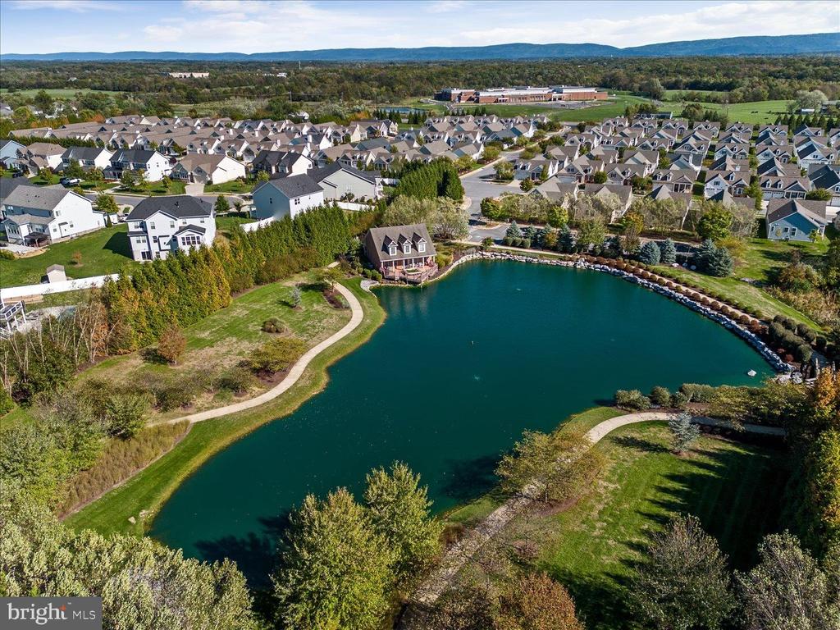
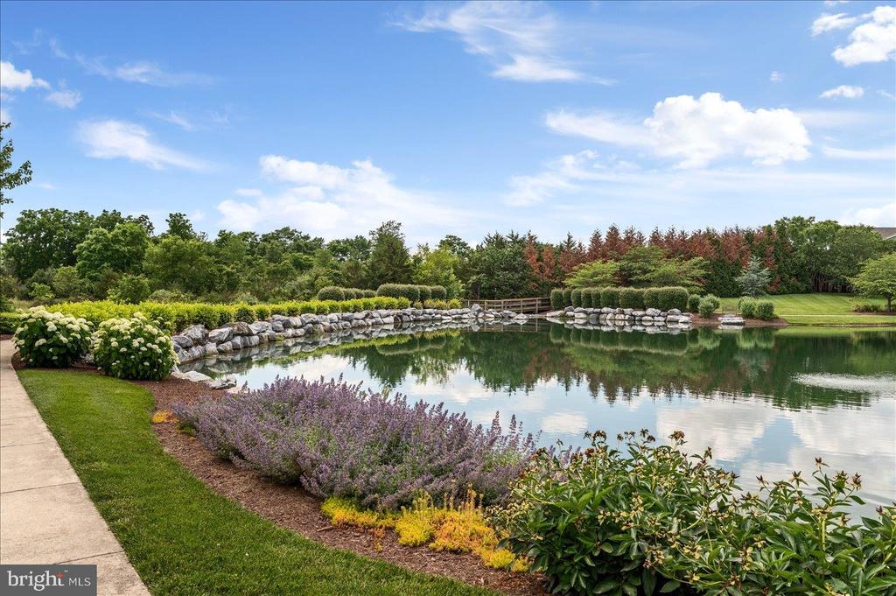
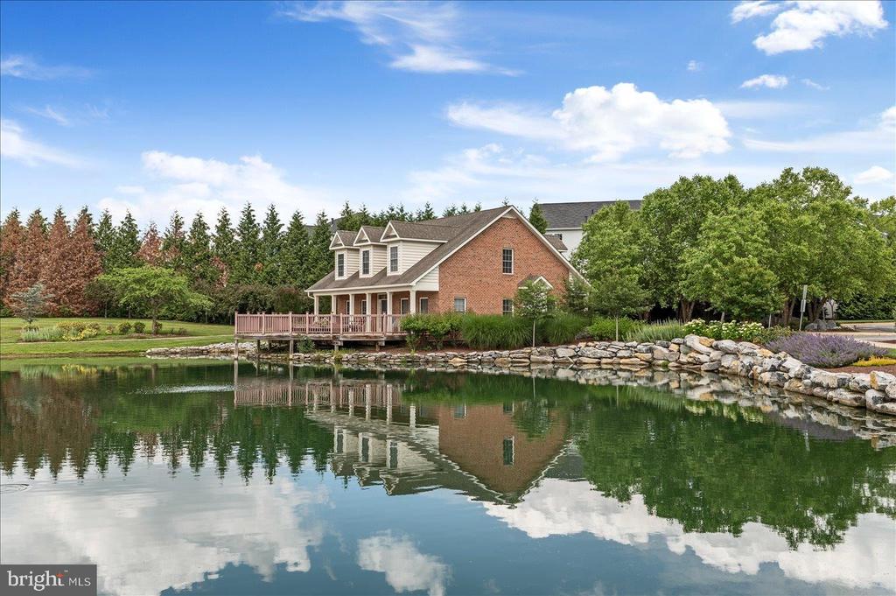
Beyond the home, Cedar Meadows offers the opportunity to enjoy a low-maintenance lifestyle within an established 55+ community. Residents enjoy a gated entrance, community clubhouse, scenic walking paths, and access to nearby outdoor recreation. Community services include lawn maintenance, snow removal, and trash collection, allowing more time to enjoy the things that matter most.

Conveniently located in Frederick County, with easy access to Stephens City, Winchester, shopping, dining, and major commuter routes, this home offers an appealing combination of comfort, convenience, and community.

Whether you're enjoying a cozy evening by the fireplace, entertaining on the brick patio, or unwinding on the screened-in porch, 123 Bluets Drive offers a wonderful place to call home. Schedule your private showing today and discover everything this beautiful property and Cedar Meadows have to offer!

3
beds

2
baths

1,656 Sq.Ft. LIVING AREA

5,227 Sq.Ft. lot

JT Dickie

JT Dickie

Features & Amenities

Interior

  • total bedrooms3
  • Total bathrooms2
  • full bathrooms2
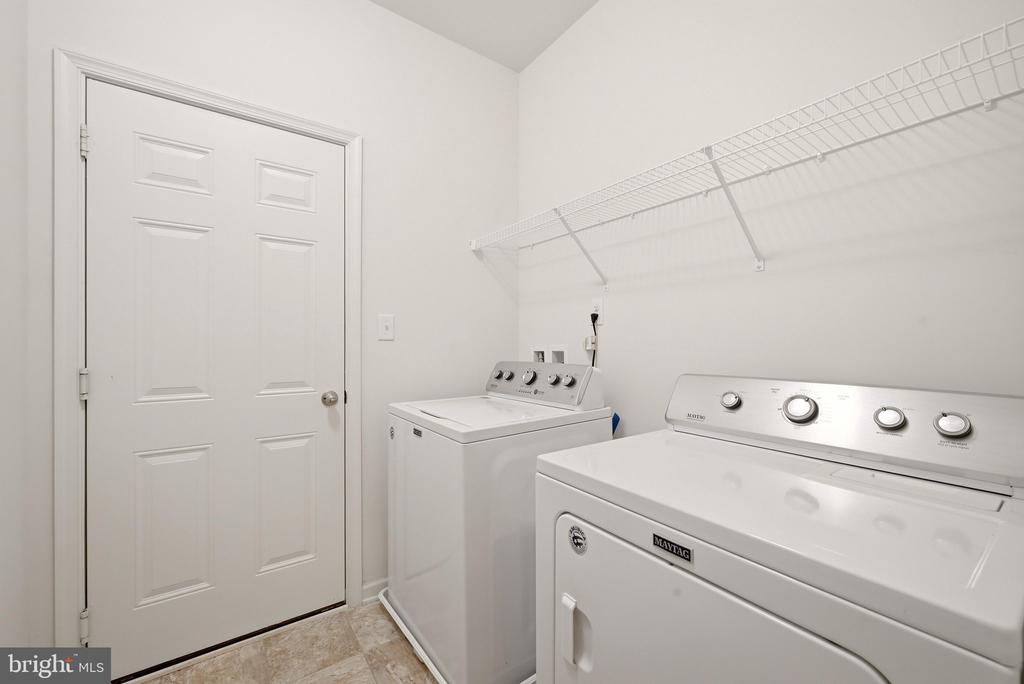
  • Laundry room Washer In Unit, Dryer In Unit
  • Flooring Wood, Carpet

Area & Lot

  • Status Leased
  • Date Leased October 13, 2026
  • Living Area1,656 Sq.Ft.
  • Total Area1,656 Sq.Ft.
  • Lot Area5,227 Sq.Ft.
  • MLS® IDVAFV2045372
  • TypeResidential
  • YEAR BUILT2020
  • NeighborhoodVirginia
  • Architecture StylesRanch/Rambler
  • School DistrictFREDERICK COUNTY PUBLIC SCHOOLS

Exterior

  • STORIES1
  • Garage Space2.0
  • water SourcePublic
  • PoolNo Pool
  • roofArchitectural Shingle
  • parkingAttached Garage, Driveway, On Street
  • HEAT TYPEForced Air
  • AIR CONDITIONINGCentral A/C
  • sewerPublic Sewer
  • SubstructureSlab
  • Disability FeaturesDoors - Lever Handle(s)
  • HOA AmenitiesCommunity Center, Gated Community, Meeting Room, Jog/Walk Path, Lake

Financial

  • Lease Price$2,500/mo
  • Zoning RP

Virginia

Explore

Work With Me

Whether you’re looking to buy, sell, rent, or invest in Washington, DC, Maryland, or Virginia, we have the agent for you to make your dreams a reality.

Follow Me on Instagram