SPRINGFIELD
SPRINGFIELD
SPRINGFIELD
SPRINGFIELD
SPRINGFIELD
SPRINGFIELD
SPRINGFIELD
SPRINGFIELD
SPRINGFIELD
SPRINGFIELD
SPRINGFIELD
SPRINGFIELD
SPRINGFIELD
SPRINGFIELD
SPRINGFIELD
SPRINGFIELD
SPRINGFIELD
SPRINGFIELD
SPRINGFIELD
SPRINGFIELD
SPRINGFIELD
SPRINGFIELD
SPRINGFIELD
SPRINGFIELD
SPRINGFIELD
SPRINGFIELD
SPRINGFIELD
SPRINGFIELD
SPRINGFIELD
SPRINGFIELD
SPRINGFIELD
SPRINGFIELD
SEE ALL PHOTOS
SPRINGFIELD
SPRINGFIELD
SPRINGFIELD
SPRINGFIELD
SPRINGFIELD
SPRINGFIELD
SPRINGFIELD
SPRINGFIELD
SPRINGFIELD
SPRINGFIELD
SPRINGFIELD
SPRINGFIELD
SPRINGFIELD
SPRINGFIELD
SPRINGFIELD
SPRINGFIELD
SPRINGFIELD
SPRINGFIELD
SPRINGFIELD
SPRINGFIELD
SPRINGFIELD
SPRINGFIELD
SPRINGFIELD
SPRINGFIELD
SPRINGFIELD
SPRINGFIELD
SPRINGFIELD
SPRINGFIELD
SPRINGFIELD
SPRINGFIELD
SPRINGFIELD
SPRINGFIELD
For Sale

SPRINGFIELD

5842 REXFORD DRIVE, SPRINGFIELD, VA 22152

$495,000
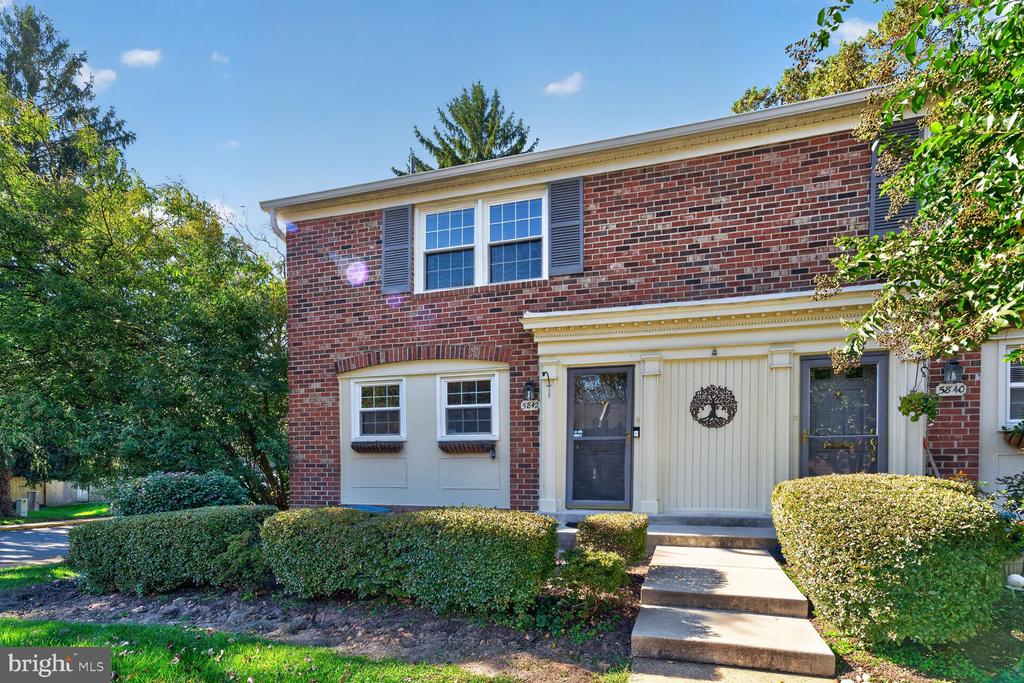
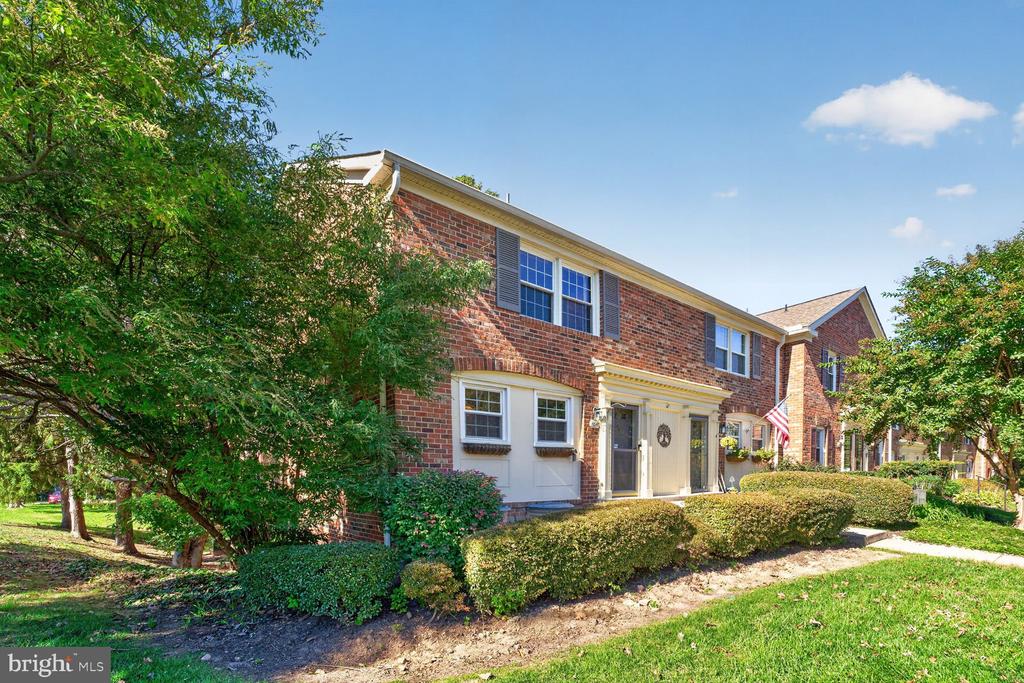
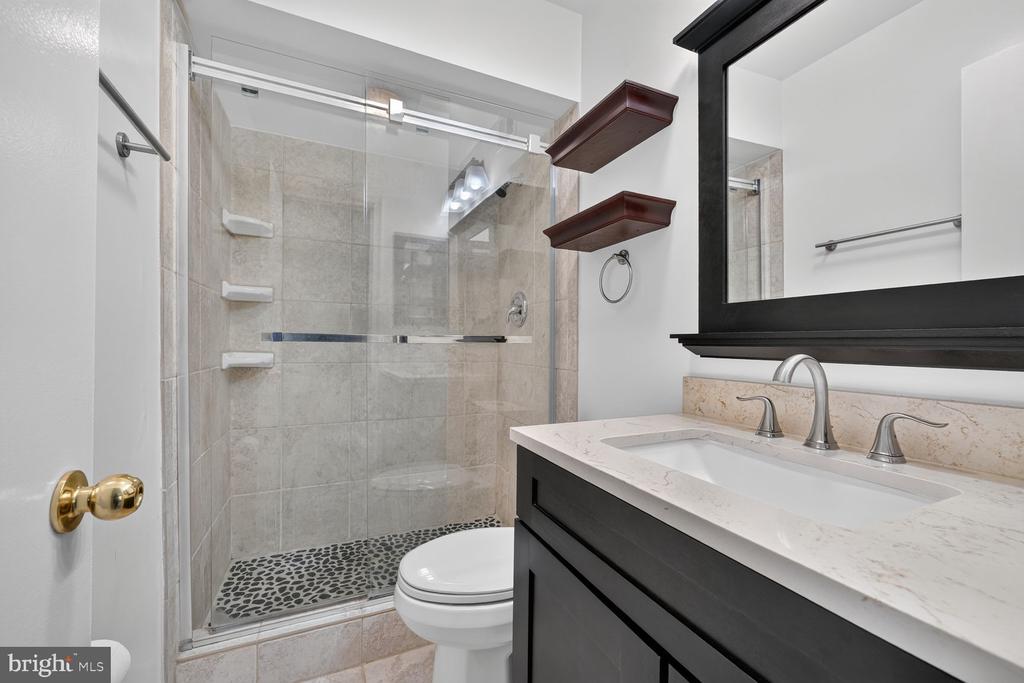
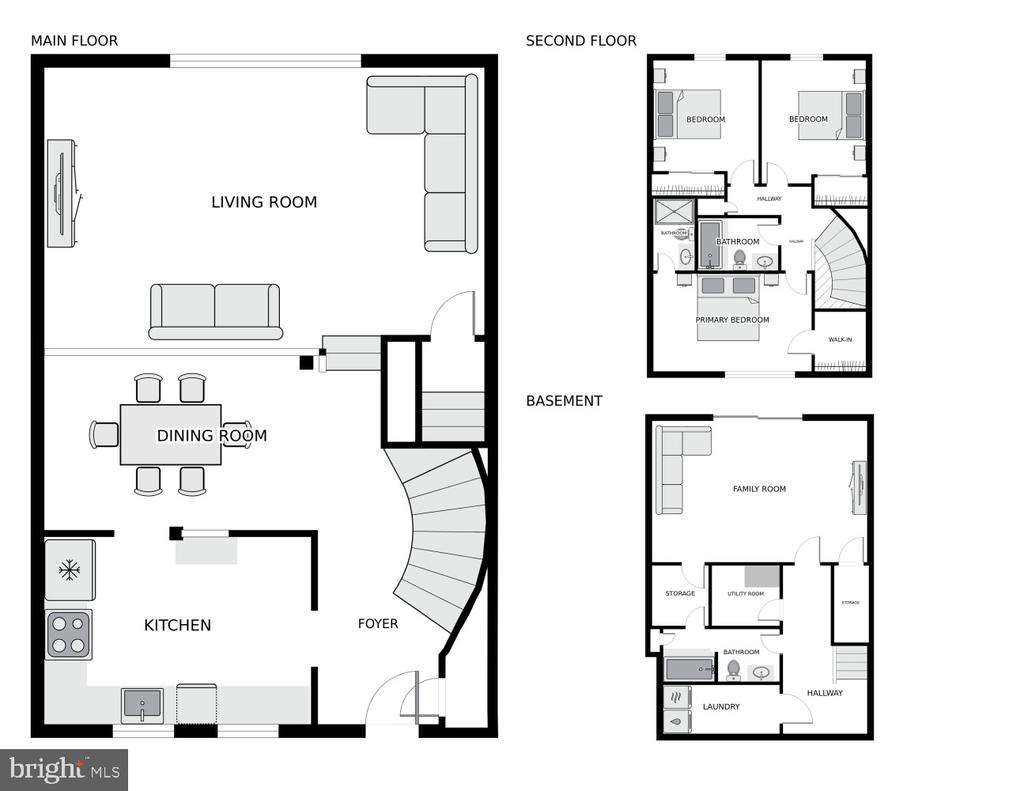
Welcome to Cardinal Forest! This spacious, three-level brick end-unit townhome offers three bedrooms, three full bathrooms, and one of the neighborhood's largest floor plans. With generous living space, a walkout lower level, and an impressive list of community amenities, this home offers an exceptional opportunity to enjoy the space and convenience of townhome living in the desirable West Springfield area.

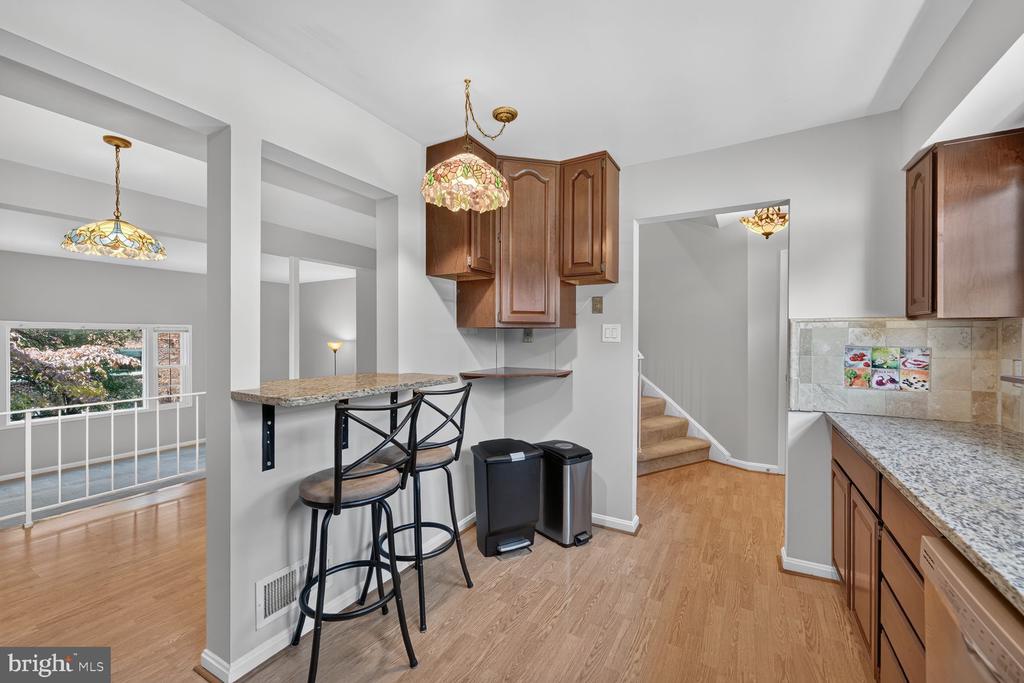
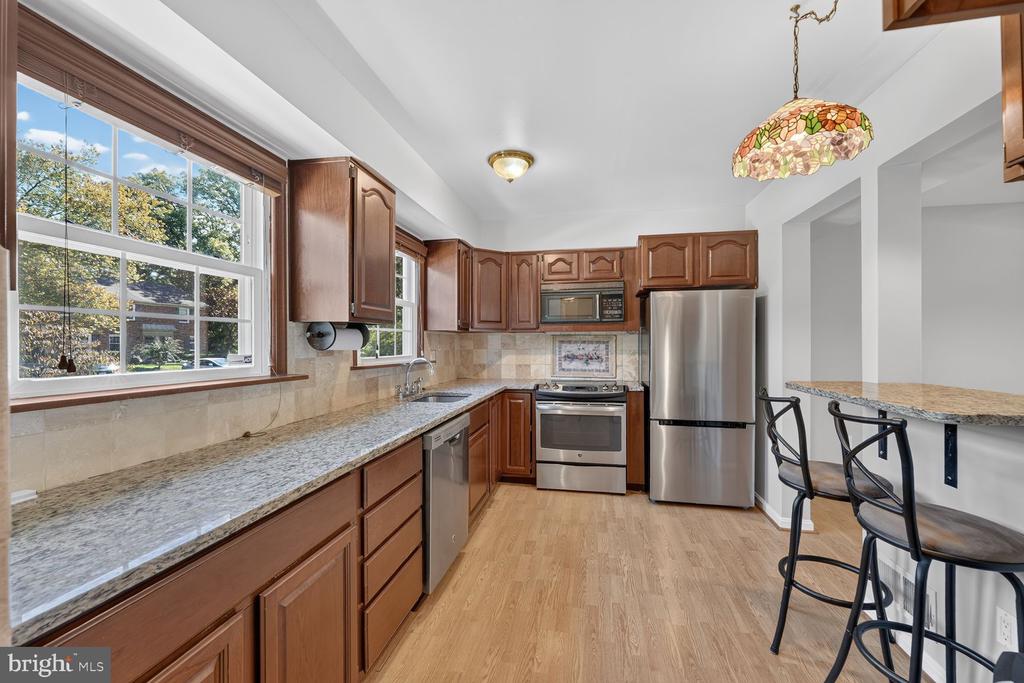
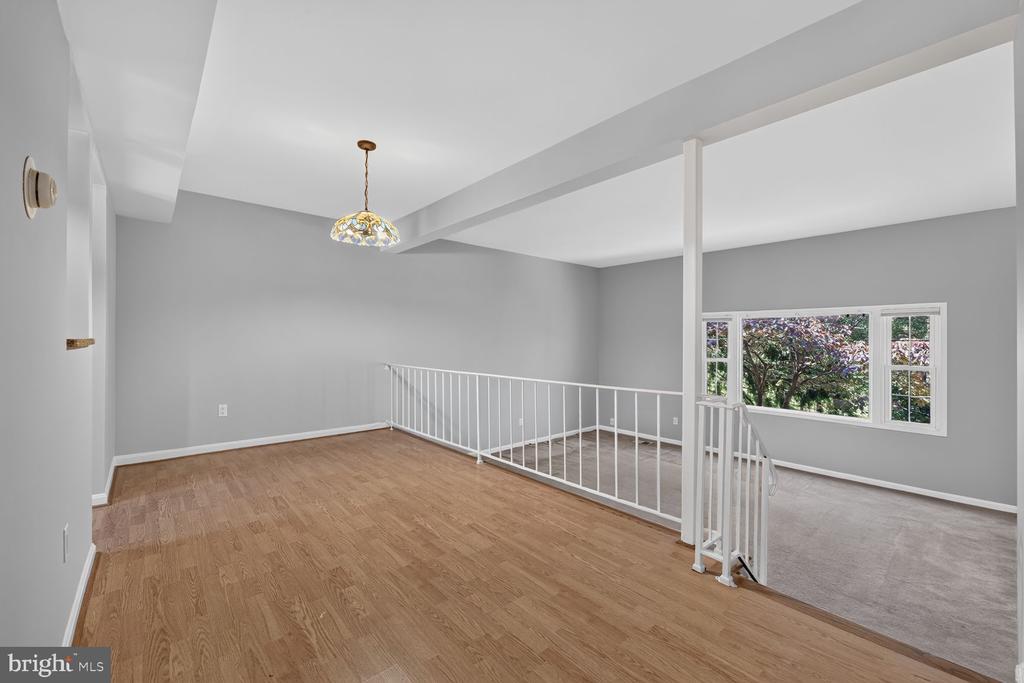
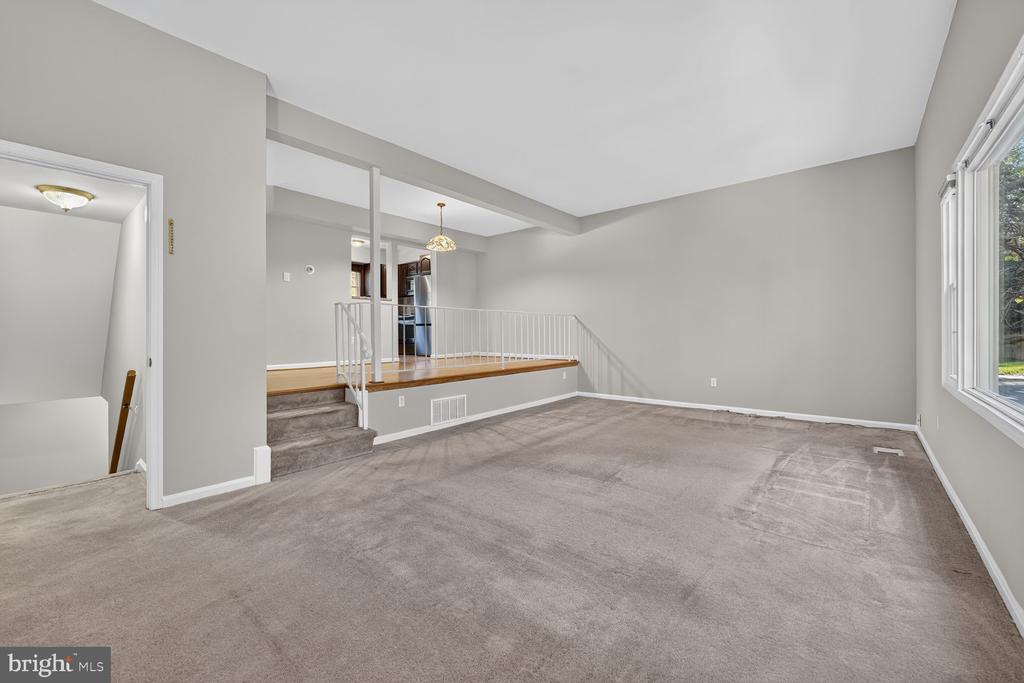
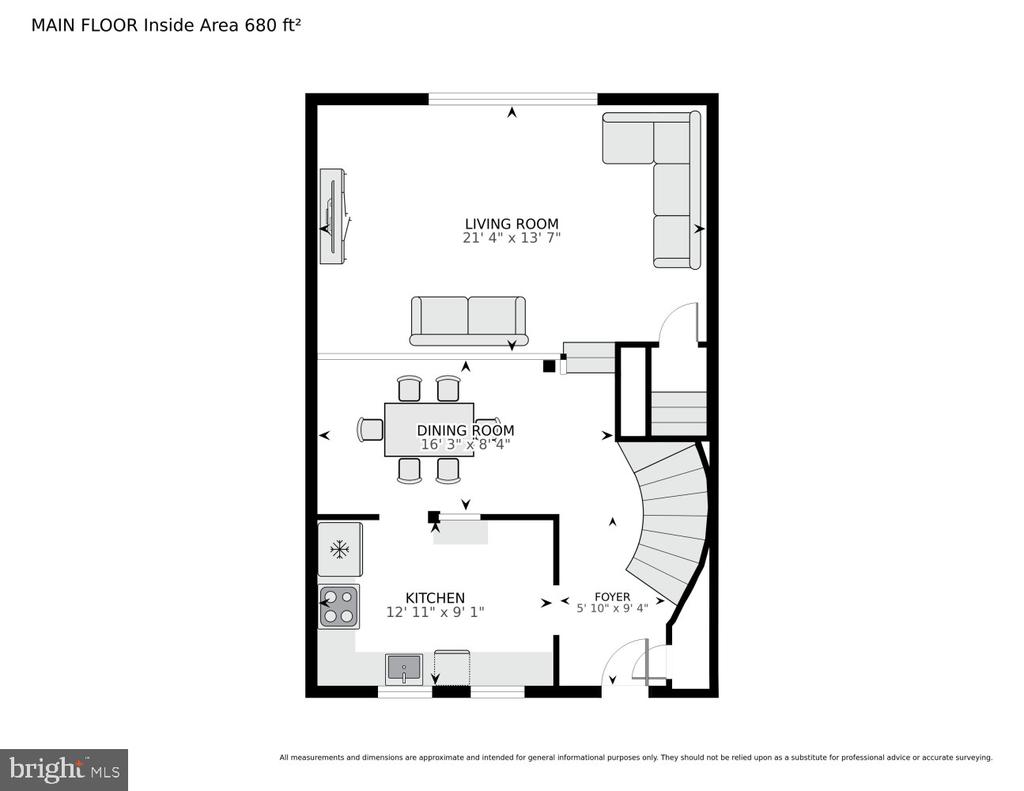
The main level features an updated, sun-filled kitchen with granite countertops, stainless steel appliances, and a built-in microwave. The adjacent dining room overlooks a dramatic living room with
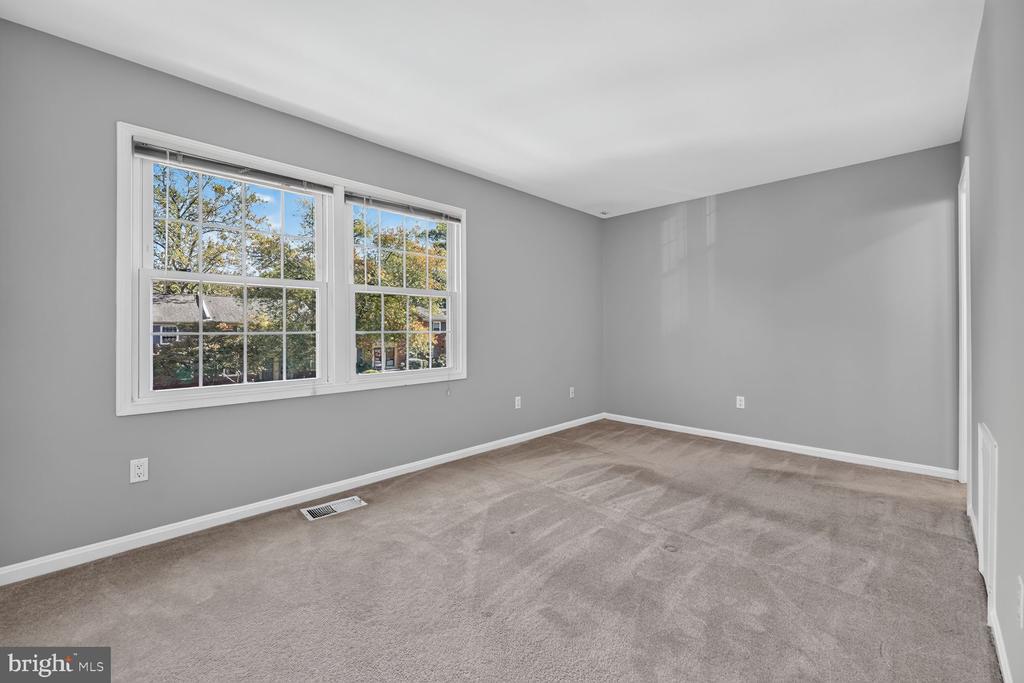
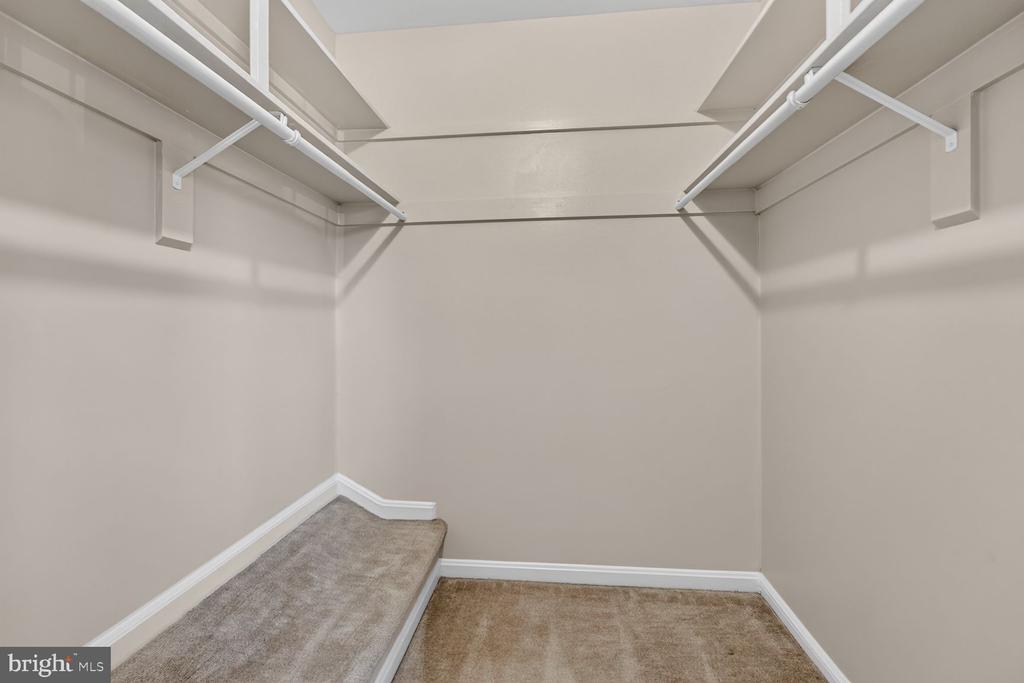
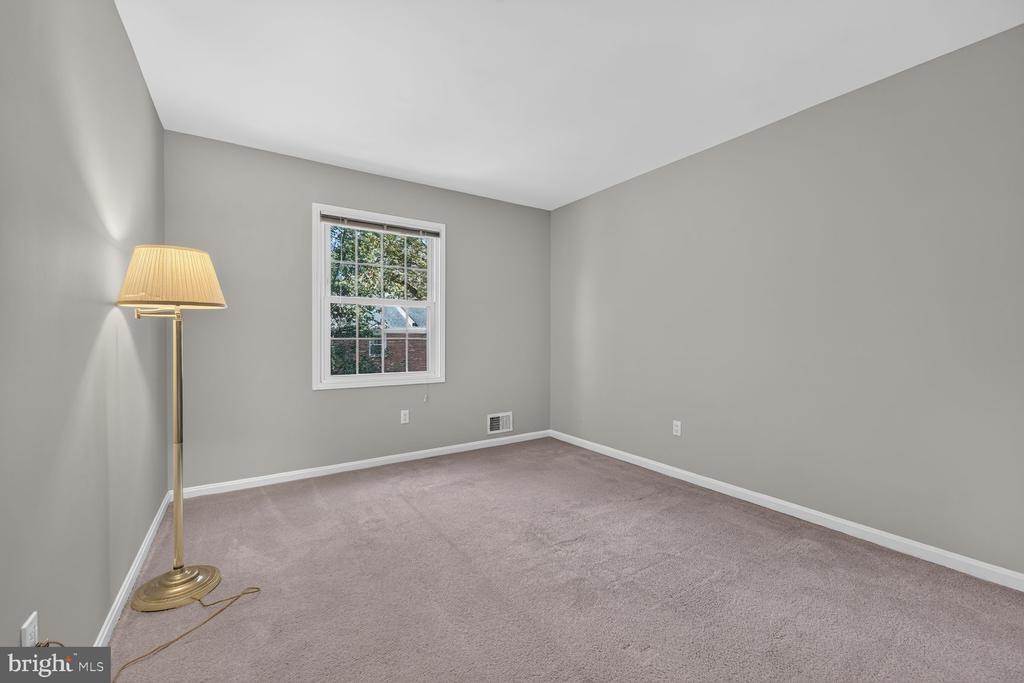
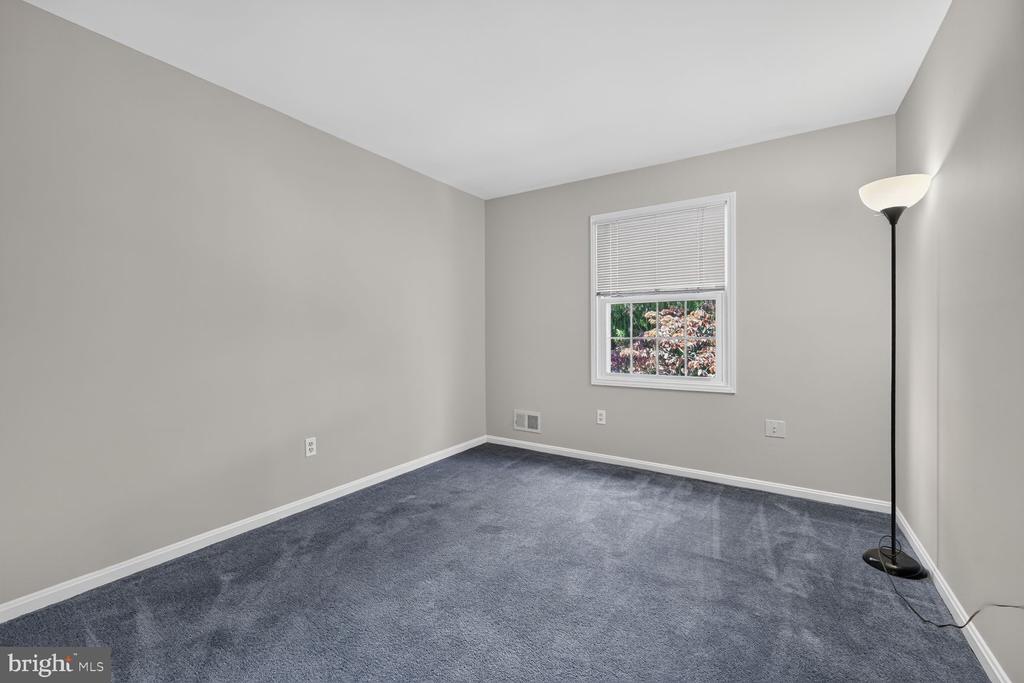
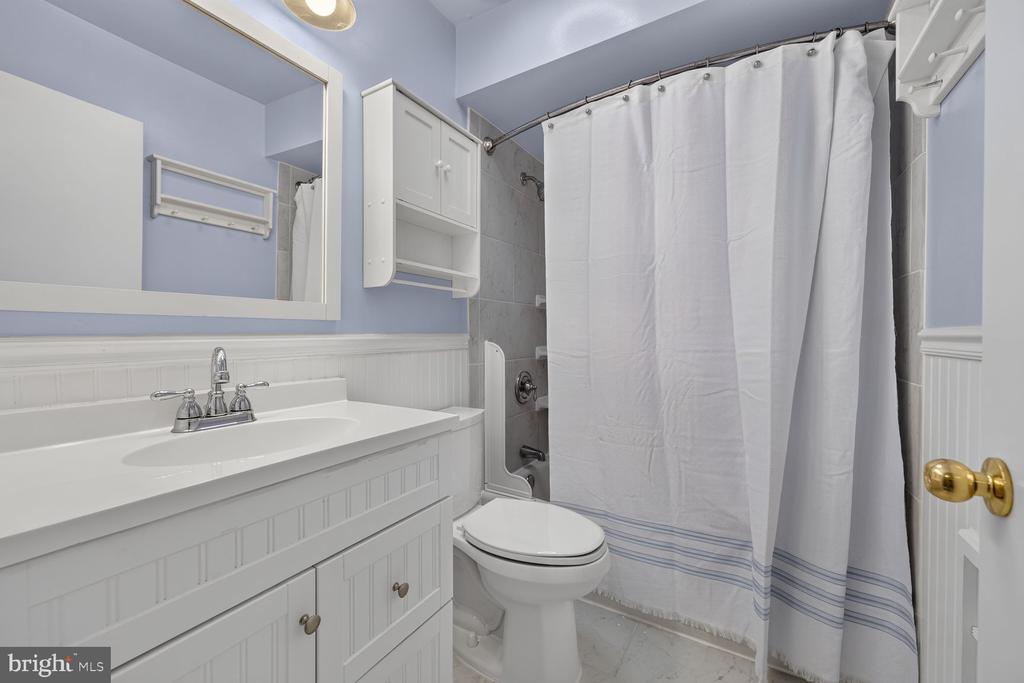
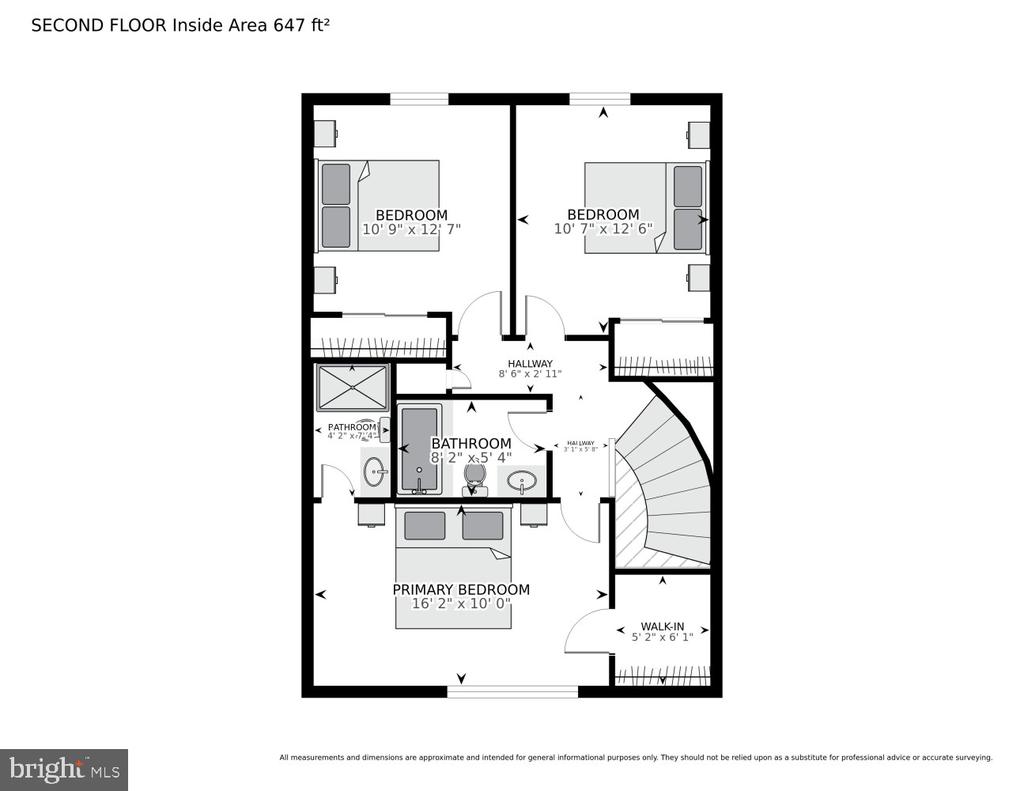
soaring 12-foot ceilings and a large picture window that fills the space with natural light. A distinctive curved staircase adds character and leads to the upper level, where you'll find three generously sized bedrooms and two full bathrooms. Storage is abundant, with spacious bedroom closets, a linen closet, and a walk-in closet in the primary suite.

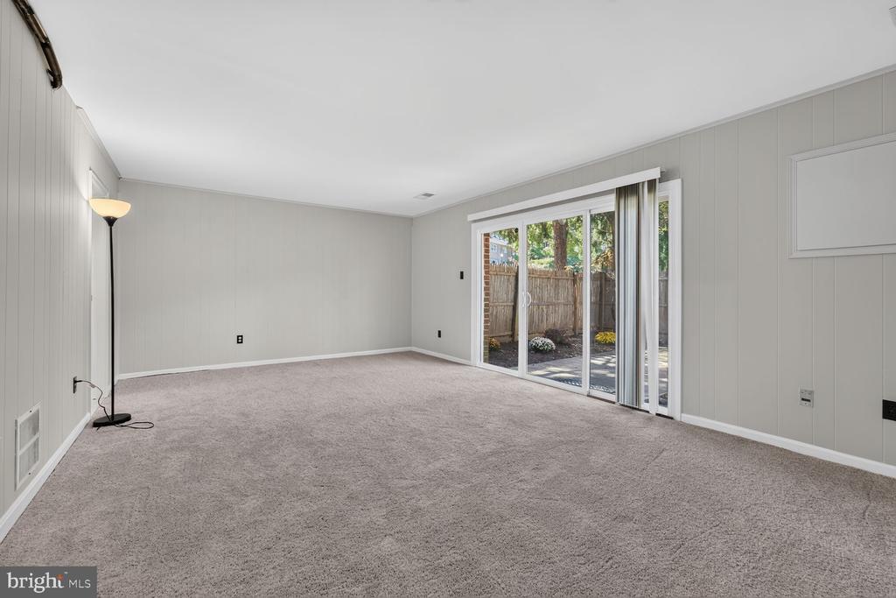
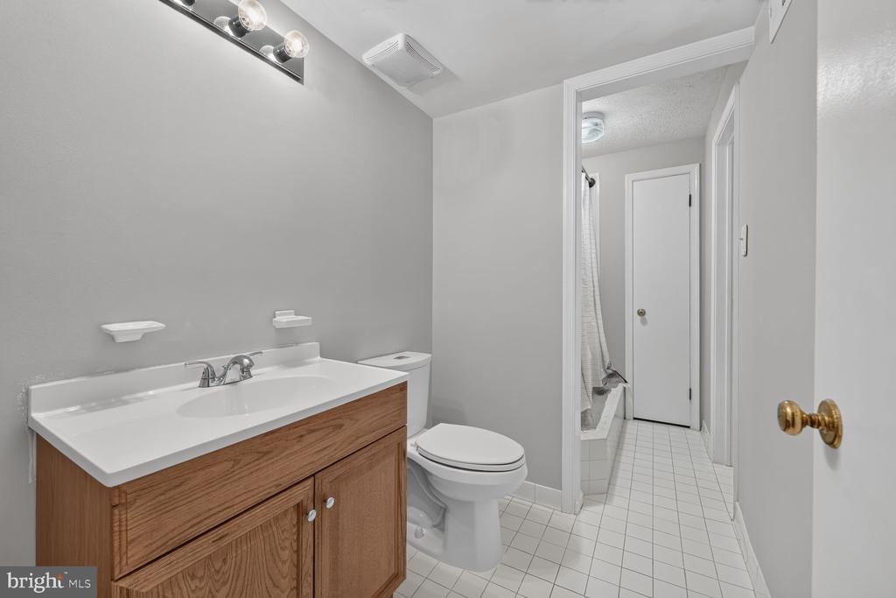
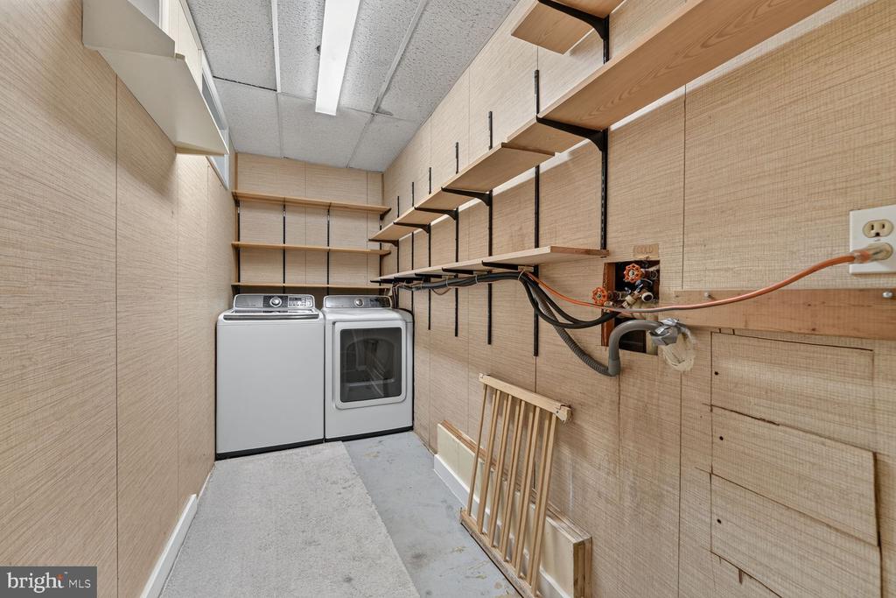
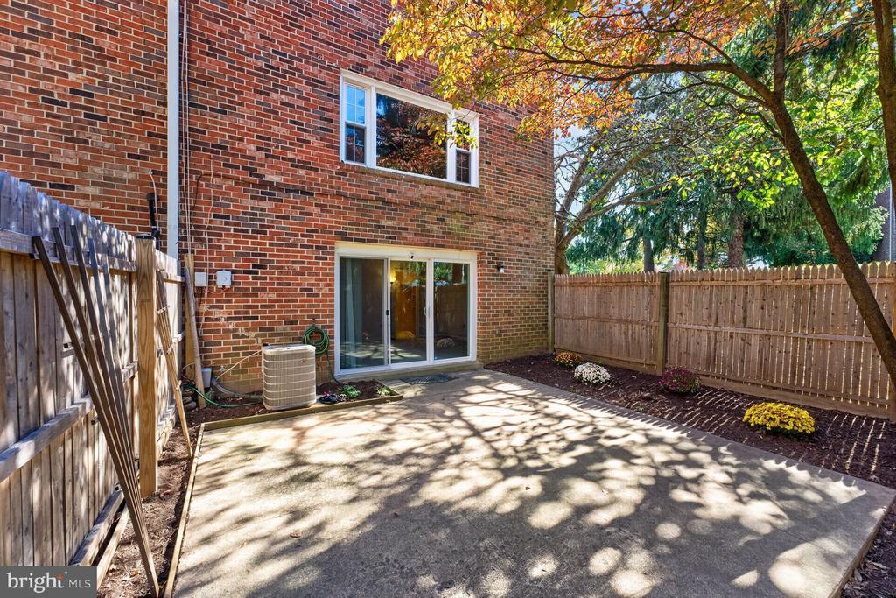
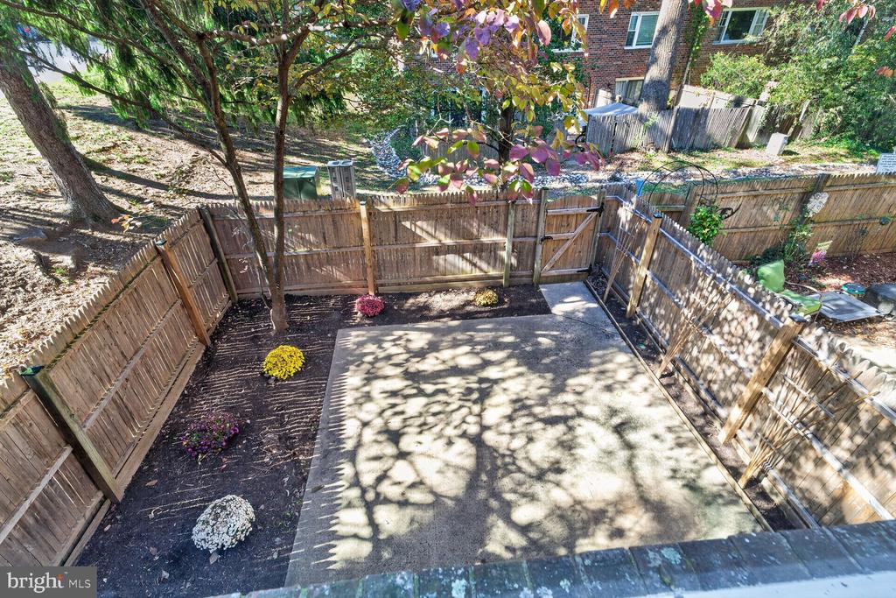
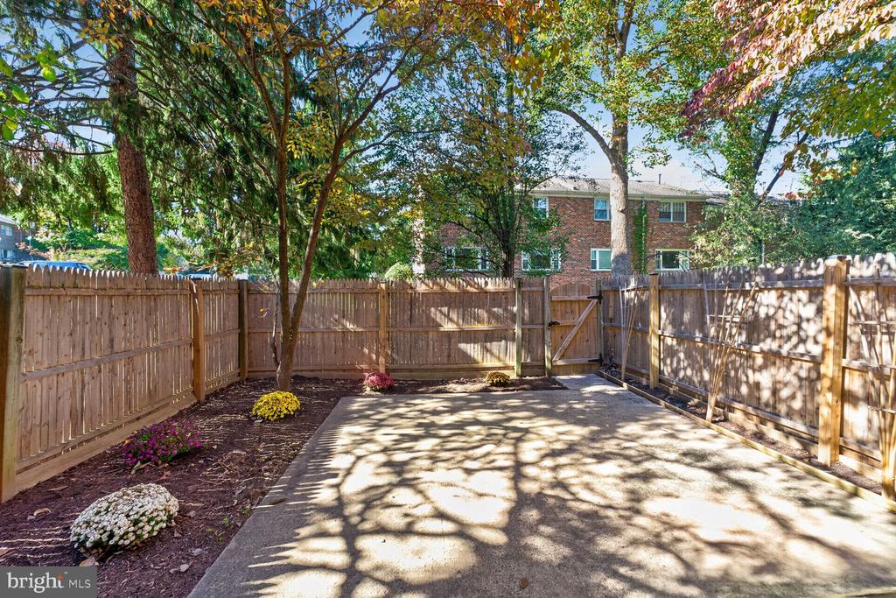
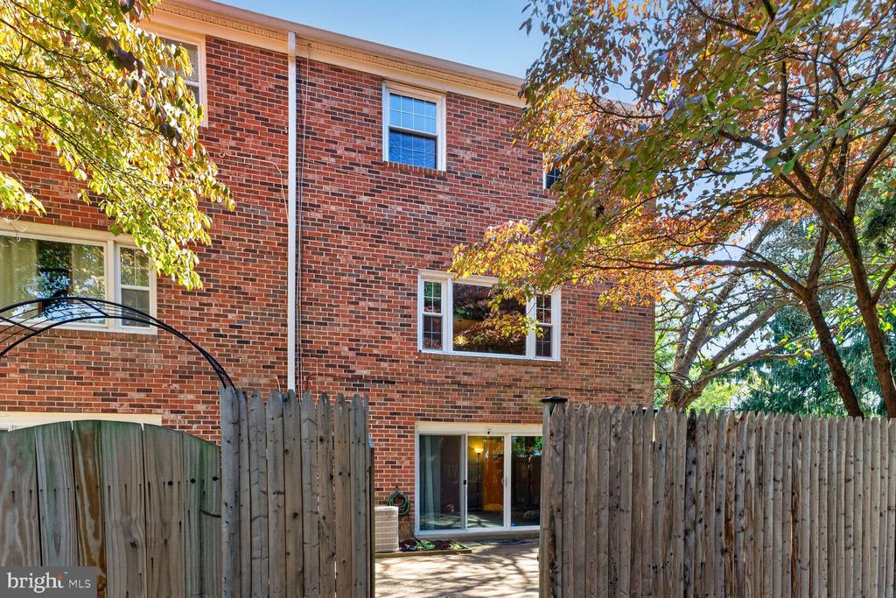
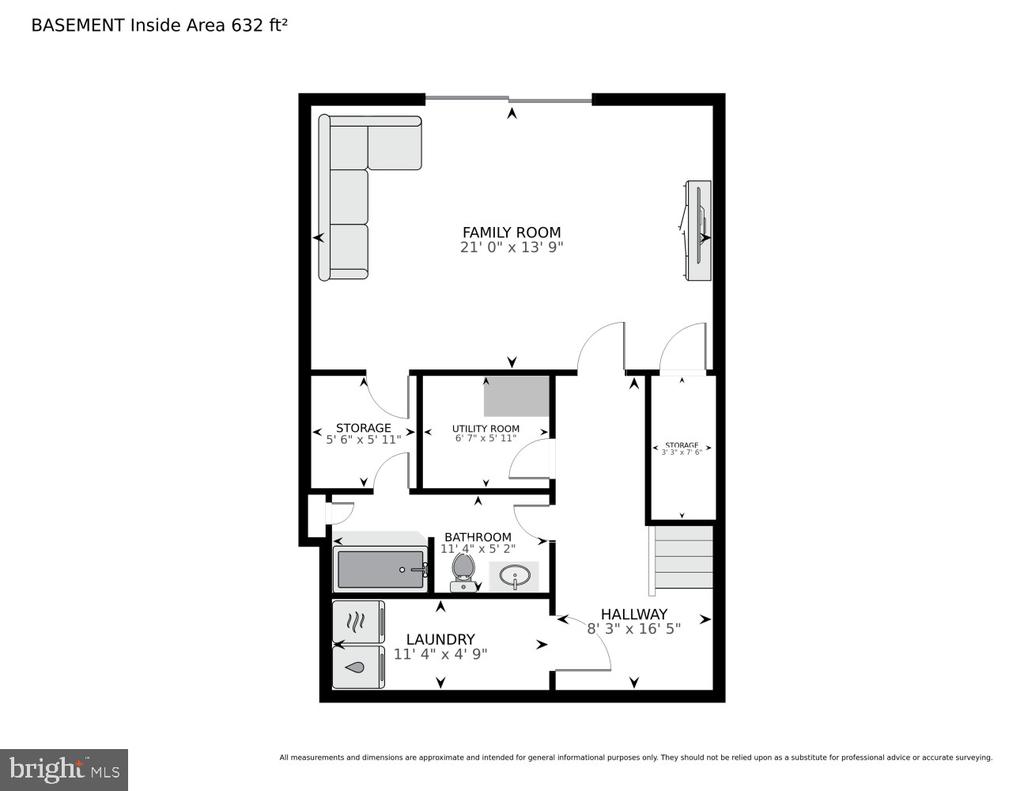
The walkout lower level expands the living space with a comfortable family room that opens to a private patio--perfect for relaxing, entertaining, or enjoying the outdoors. A third full bathroom and a spacious utility room with a full-size washer and dryer provide additional convenience.

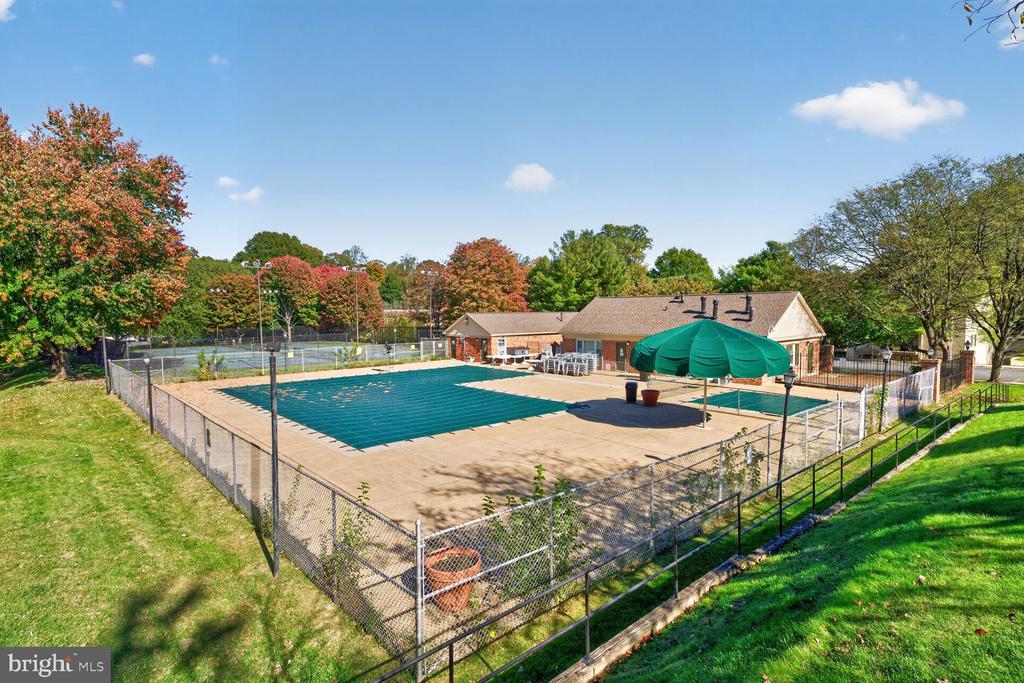
Enjoy the value and convenience of Cardinal Forest living. The monthly condominium fee includes heat, gas, water, lawn care, trash service, snow removal, road maintenance, and exterior maintenance, including the roof. Residents also enjoy an impressive array of community amenities, including two outdoor swimming pools, tennis courts, tot lots, and community center. With several major household expenses included in the monthly fee, ownership is easier to plan and budget.

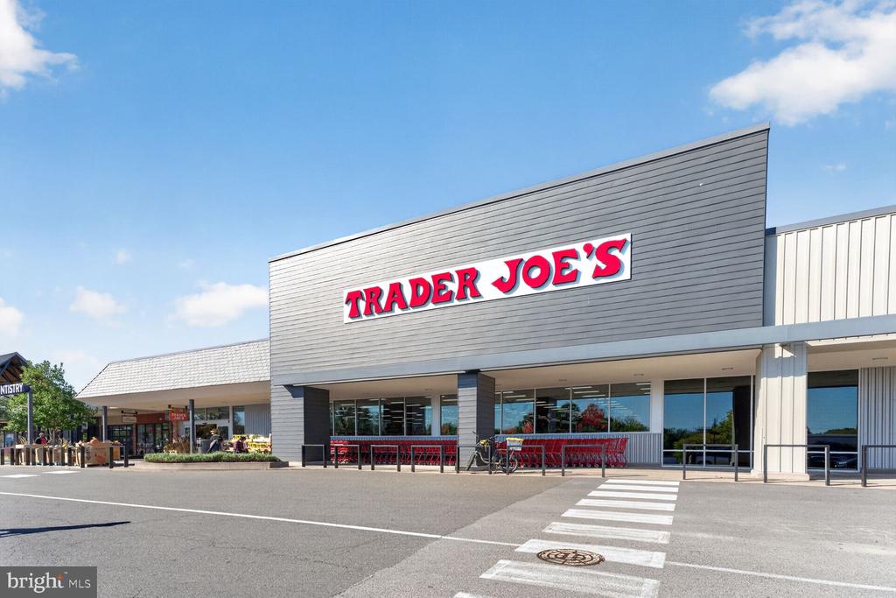
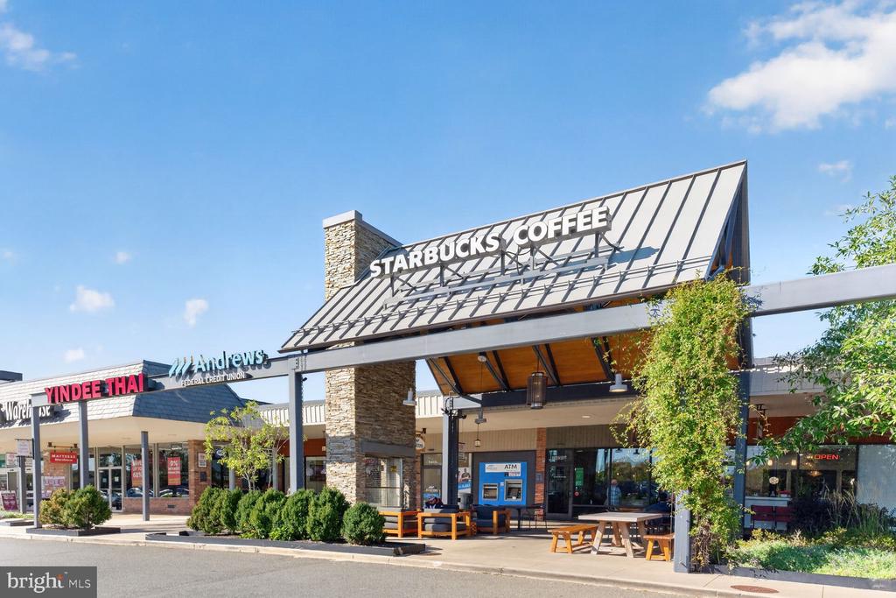
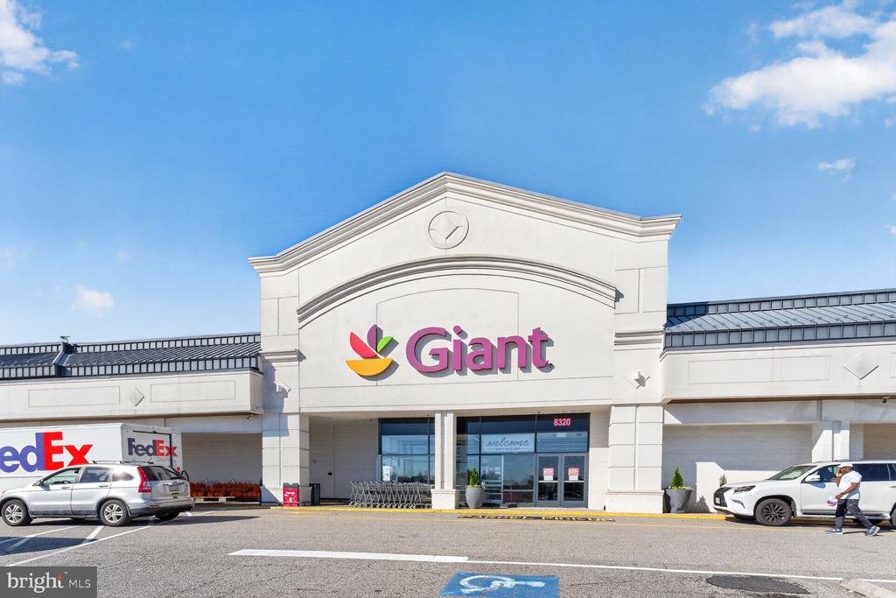
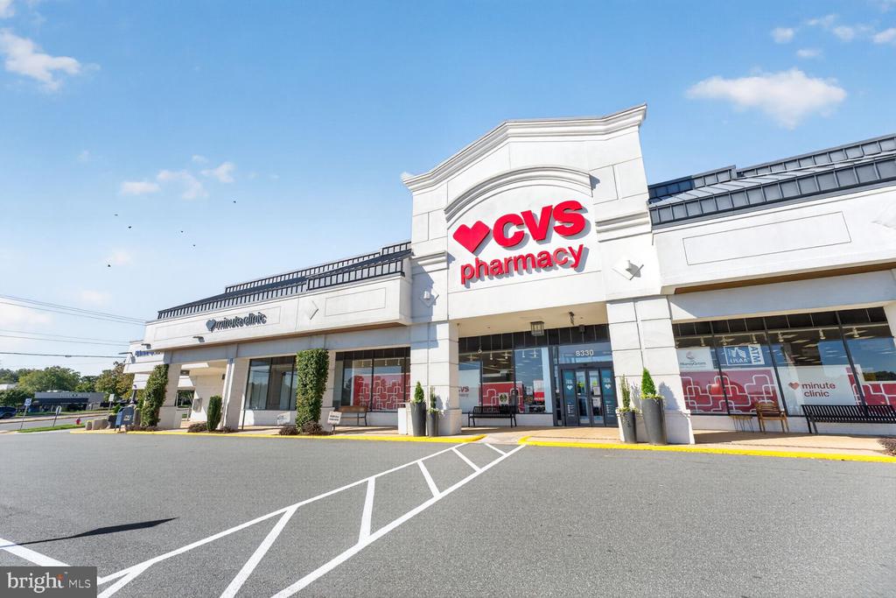
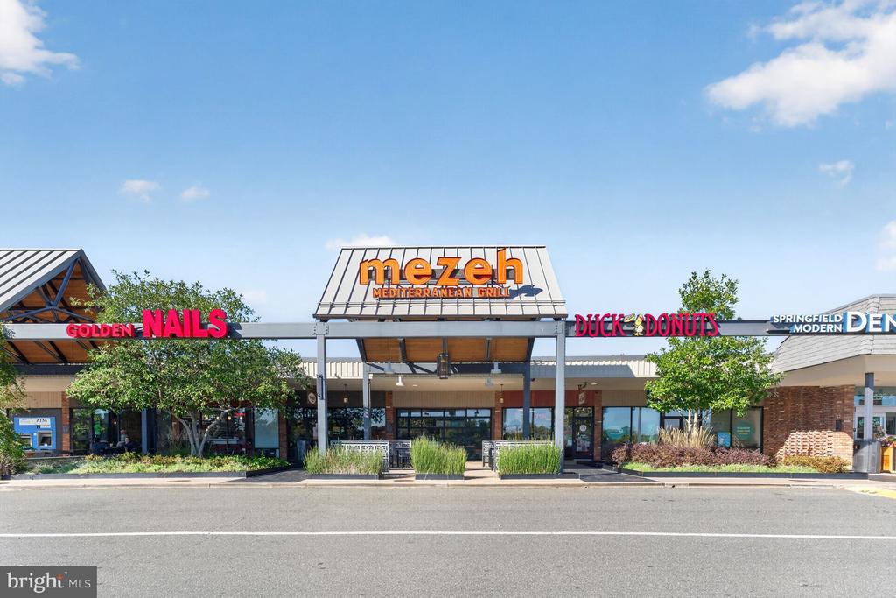
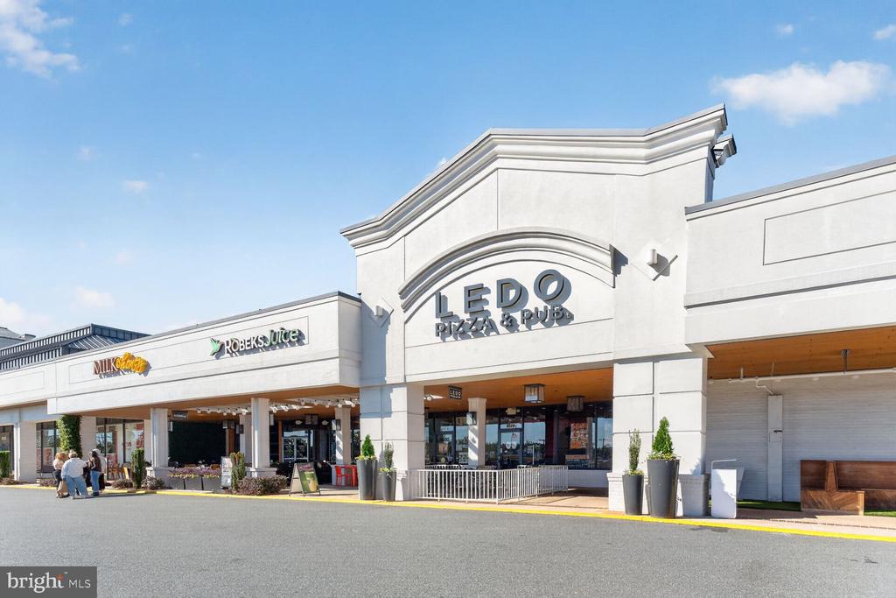
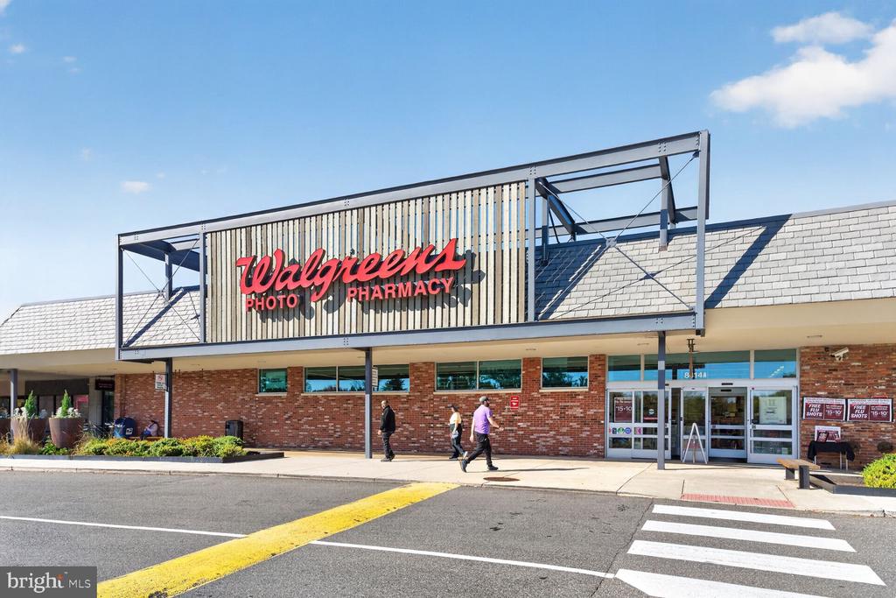
Location is another standout feature. Shopping, restaurants, grocery stores, parks, and recreational facilities are all conveniently accessible. Commuters will appreciate express bus service to the Pentagon just steps away, along with access to the VRE, Metro, and major commuter routes, including I-495, I-395, and I-95.

If you're looking for a spacious townhome with three full bathrooms, a private outdoor living area, extensive community amenities, and convenient access to Northern Virginia's employment and transportation hubs, this Cardinal Forest home deserves a closer look. Come discover the space, convenience, and lifestyle this home has to offer!

3
beds

3
baths

1,815 Sq.Ft. LIVING AREA

Tom Mulkerin

Tom Mulkerin

Features & Amenities

Interior

  • total bedrooms3
  • Total bathrooms3
  • full bathrooms3
  • Laundry room Basement, Lower Floor, Dryer In Unit, Washer In Unit
  • Flooring Carpet, Engineered Wood
  • APPLIANCES Built-In Microwave, Dishwasher, Disposal, Exhaust Fan, Refrigerator, Stainless Steel Appliances, Stove, Washer, Dryer
  • other interior Features Bathroom - Stall Shower, Bathroom - Tub Shower, Carpet, Curved Staircase, Dining Area, Window Treatments

Area & Lot

  • Status For Sale
  • Living Area1,815 Sq.Ft.
  • Total Area1,815 Sq.Ft.
  • MLS® IDVAFX2346568
  • TypeTownhouse
  • YEAR BUILT1968
  • NeighborhoodVirginia
  • Architecture StylesColonial
  • View DescriptionCourtyard, Trees/Woods
  • Elementary SchoolCARDINAL FOREST
  • Middle SchoolIRVING
  • High SchoolWEST SPRINGFIELD
  • School DistrictFAIRFAX COUNTY PUBLIC SCHOOLS

Exterior

  • STORIES3
  • water SourcePublic
  • utilitiesCable TV, Electric Available, Natural Gas Available, Sewer Available, Water Available
  • PoolYes - Community
  • roofComposite, Shingle
  • lot featuresBacks - Open Common Area, Backs to Trees, Landscaping, No Thru Street, Rear Yard
  • parkingParking Lot
  • HEAT TYPEHeat Pump - Electric Back Up, Central
  • AIR CONDITIONINGCentral A/C
  • sewerPublic Sewer
  • SubstructureSlab
  • Disability FeaturesNone
  • HOA AmenitiesCommon Grounds, Pool - Outdoor, Tennis Courts, Tot Lots/Playground, Swimming Pool, Reserved/Assigned Parking, Recreational Center, Laundry Facilities, Jog/Walk Path
  • other exterior FeaturesGutter System, Sidewalks, Tennis Court(s)

Financial

  • Sales Price$495,000
  • Real Estate Tax $5,277/yr
  • Zoning 370
View Virtual Tour
image

Schedule a Showing

I would love to show you this beautiful property. Please select your preferred date and time below. I will be in touch shortly to confirm your appointment.

Schedule a Showing

Schedule a Showing

I would love to show you this beautiful property. Please select your preferred date and time below. I will be in touch shortly to confirm your appointment.

Thank you for your interest in 5842 REXFORD DRIVE, SPRINGFIELD, VA 22152. We are reviewing your request and will be in touch shortly!

Mortgage Calculator

Estimate your monthly mortgage payment, including the principal and interest, property taxes, and HOA. Adjust the values to generate a more accurate rate.

All estimates are provided for informational purposes only. Actual amounts may vary.
$0,000 Your Payment 20 15 65
$0,000 Your Payment

Virginia

Explore

Work With Me

Whether you’re looking to buy, sell, rent, or invest in Washington, DC, Maryland, or Virginia, we have the agent for you to make your dreams a reality.

Follow Me on Instagram