RESTON
Coming Soon

RESTON

Private Address

$3,100/month
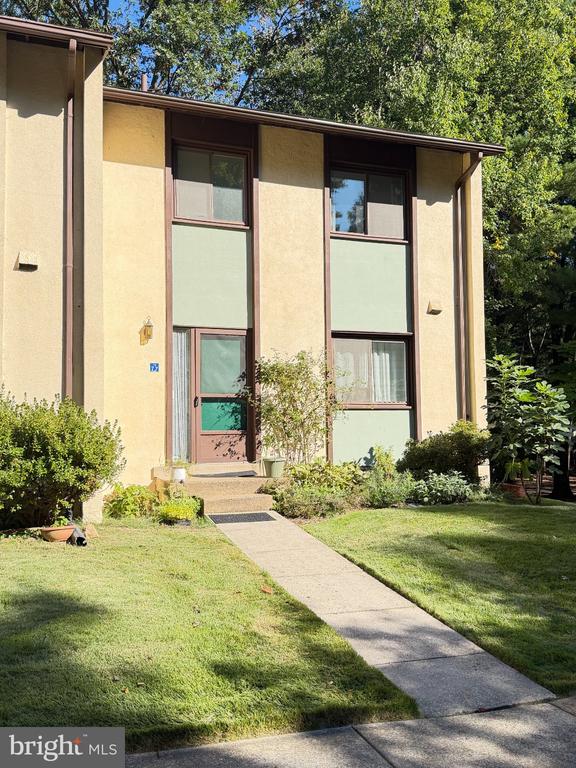
Searching for an updated townhouse in a quiet, peaceful Reston neighborhood? Don't miss this lovely updated 3BR / 2.5 BA townhome with two assigned parking spaces in Tanners Cluster that backs to woods and privacy! Upstairs, there are three generously sized bedrooms, including primary bedroom with an updated full bath. Second bedroom and third bedroom upstairs share the updated full bathroom. Basement is ground level walk-out that provides extra interior living space, perfect for a recreation room, play room, home office, or home gym, and with sliding glass doors for exterior access to the back of the home and common wooded area. Basement also includes an partially finished storage area with laundry. The Reston community includes pools, tennis courts, playgrounds and connecting trails, including a trail that is located right behind the home. Tanners Cluster is very near Hunters Woods shopping center via car or Reston's connecting trails, which includes grocery, coffee shops (Starbucks and Dunkin'), restaurants, retail and the Reston Community Center. It also has many Fairfax Connector Bus Stops nearby for public transportation and connects to major commuting roads Reston/Fairfax Parkways, with close proximity to the Toll Road for commuting East to DC or West to Ashburn. Neighborhood is located within 10 miles of Dulles Airport, 3 miles of Reston Town Center, which now includes Reston Town Center Silver Line Metro Station, 2 miles from Wiehle-Reston Silver Line Metro. Enjoy all of the live, work and play elements of Reston! PETS will be considered, case by case!

3
beds

3
baths

1,599 Sq.Ft. LIVING AREA

1,749 Sq.Ft. lot

Moira McCormick

Moira McCormick

Features & Amenities

Interior

  • total bedrooms3
  • Total bathrooms3
  • full bathrooms2
  • half bathroom1
  • Laundry room Basement
  • Flooring Carpet, Hardwood, Luxury Vinyl Plank
  • APPLIANCES Built-In Microwave, Dishwasher, Disposal, Dryer, Icemaker, Refrigerator, Stove, Washer, Exhaust Fan
  • other interior Features Primary Bath(s)

Area & Lot

  • Status Coming Soon
  • Living Area1,599 Sq.Ft.
  • Total Area1,599 Sq.Ft.
  • Lot Area1,749 Sq.Ft.
  • MLS® IDVAFX2346736
  • TypeTownhouse
  • YEAR BUILT1975
  • NeighborhoodReston
  • Architecture StylesContemporary
  • View DescriptionTrees/Woods
  • Elementary SchoolTERRASET
  • Middle SchoolHOLMES
  • High SchoolSOUTH LAKES
  • School DistrictFAIRFAX COUNTY PUBLIC SCHOOLS

Exterior

  • STORIES3
  • water SourcePublic
  • PoolYes - Community
  • parkingParking Lot
  • HEAT TYPEForced Air, Heat Pump - Electric Back Up
  • AIR CONDITIONINGCentral A/C
  • sewerPublic Sewer
  • SubstructureOther
  • Disability FeaturesNone
  • HOA AmenitiesBasketball Courts, Bike Trail, Common Grounds, Community Center, Jog/Walk Path, Lake, Picnic Area, Pool - Outdoor, Pool Mem Avail, Tennis Courts, Tot Lots/Playground

Financial

  • Lease Price$3,100/mo
  • HOA $130/mo
  • Zoning 370

Mortgage Calculator

Estimate your monthly mortgage payment, including the principal and interest, property taxes, and HOA. Adjust the values to generate a more accurate rate.

All estimates are provided for informational purposes only. Actual amounts may vary.
$0,000 Your Payment 20 15 65
$0,000 Your Payment

Reston

Explore

Work With Me

Whether you’re looking to buy, sell, rent, or invest in Washington, DC, Maryland, or Virginia, we have the agent for you to make your dreams a reality.

Follow Me on Instagram